Skip main navigation
Off market
  • $671,500

    7080 E 121st Pl, Thornton, CO 80602

    4beds
    2,836sqft
    SingleFamily
    Built in 2018
    6,969 Square Feet Lot
    $671,500 Zestimate®
    $237/sqft
    $3,174 Estimated rent

    Home value

    $671,500

    $638,000 - $705,000

    $3,174/mo

    Zestimate® history
    Loading
    Loading...

    Owner options

    List your home for rent

    $3,174/mo

    Rent Zestimate®

    Find your next renter with Zillow Rental Manager. Plus, with online applications, you can quickly screen prospective tenants – for free.

    Learn more

    $3,174/mo

    Rent Zestimate®

    Refinance and save

    $3,969/mo

    Est. payment

    Refinancing to a lower rate could help reduce your monthly payments and save thousands over the life of the loan.

    See today's rates

    $3,969/mo

    Est. payment

    Explore your selling options

    Work with a Zillow partner agent

    Leverage their expertise and Zillow's premium Showcase listings to get your home seen by more buyers.

    Get started

    List with your own agent

    Get your home in front of millions of buyers by listing it on Zillow.

    Learn how to do it

    Sell it yourself

    Take full control of how buyers see your home on Zillow by listing For Sale by Owner (FSBO).

    List your home

    What's special

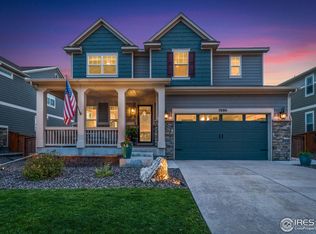
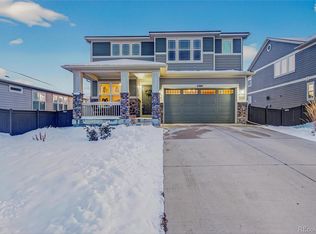
    Beautifully updated, energy-efficient Two Story in Aspen Reserve! Walk into your grand entry with engineered vinyl plank flooring (known for its visual presentation, durability, and water protection) extending throughout the main level. The main level boasts a formal living room/office/study (currently used as an office), powder bath, mud room, and plenty of storage. The chef's kitchen will not disappoint! with its large pantry, custom grey cabinets, gas cook top, and fully extended island - perfect for hosting a large gathering or a private party for two! The kitchen is open to the soaring ceilings of the family room, southern wall of windows, and large eating space/dining area! You can step out onto the covered patio and enjoy your professionally landscaped backyard! The upper level highlights: a master suite, walk in closet, and upgraded master bath. The second and third bedrooms are connected by a Jack & Jill bath with two sinks and upgraded features, and the fourth guest bedroom has its own private ensuite. This builder is known for their energy-efficient features, allowing the future buyer to live a healthier and quieter lifestyle while saving thousands on utility bills! With its 3-car garage, elegant decor, and covered back patio; this home is in pristine condition and is awaiting its new owner!

    This property is off market, which means it's not currently listed for sale or rent on Zillow. This may be different from what's available on other websites or public sources.
    Facts & features

    Interior

    Bedrooms & bathrooms
    • Bedrooms: 4
    • Bathrooms: 4
    • Full bathrooms: 3
    • 1/2 bathrooms: 1
    Heating
    • Forced air, Gas
    Cooling
    • Central
    Appliances
    • Included: Dishwasher, Dryer, Garbage disposal, Microwave, Refrigerator, Washer
    Features
    • Ceiling Fan(s), Kitchen Island, Pantry, Walk-In Closet(s), Eat-in Kitchen, Smart Thermostat, Wired for Data, Open Floorplan, Jack & Jill Bath, Quartz Counters, Master Suite, Smart Lights
    • Flooring: Tile, Carpet, Laminate
    • Windows: Double Pane Windows, Window Coverings, Window Treatments
    • Basement: Unfinished
    Interior area
    • Total interior livable area: 2,836 sqft
    • Finished area below ground: 0.00

    Property

    Parking
    • Total spaces: 3
    • Parking features: Garage - Attached
    Features
    • Patio & porch: Patio, Covered, Front Porch
    • Exterior features: Vinyl
    • Fencing: Full
    Lot
    • Size: 6,969 Square Feet
    • Features: Sprinklers In Front, Sprinklers In Rear
    Details
    • Parcel number: 0157132439021
    • Zoning description: Residential

    Construction

    Type & style
    • Home type: SingleFamily
    • Architectural style: Urban Contemporary
    Materials
    • Frame
    • Roof: Composition
    Condition
    • New construction: No
    • Year built: 2018

    Utilities & green energy

    • Sewer: Public Sewer
    • Water: Public
    Green energy
    • Water conservation: Smart Irrigation

    Community & HOA

    Community
    • Security: Smoke Detector(s), Smart Locks
    HOA
    • Has HOA: Yes
    • Services included: Maintenance Grounds
    • HOA fee: $50 monthly
    Location
    • Region: Thornton

    Financial & listing details

    • Price per square foot: $237/sqft
    • Tax assessed value: $710,000
    • Annual tax amount: $7,346
    • Road surface type: Paved

    Price history

    DateEventPrice
    10/15/2020Sold$565,000+0.9%$199/sqft
    Source: IRES as distributed by MLS GRID #923088 Report a problem
    9/12/2020Pending sale$559,900$197/sqft
    Source: Re/max Alliance - Olde Town #8624283 Report a problem
    9/9/2020Price change$559,900-2.6%$197/sqft
    Source: Re/max Alliance - Olde Town #8624283 Report a problem
    9/3/2020Listed for sale$575,000+13.9%$203/sqft
    Source: RE/MAX Alliance-Old Town #923088 Report a problem
    5/29/2019Sold$505,000-1%$178/sqft
    Source: Public Record Report a problem
    3/12/2019Pending sale$509,990$180/sqft
    Source: Kerrie A. Young (Independent) #4286140 Report a problem
    3/6/2019Price change$509,990-2.3%$180/sqft
    Source: Meritage Homes Report a problem
    2/5/2019Price change$521,888+0.6%$184/sqft
    Source: Meritage Homes Report a problem
    1/5/2019Listed for sale$518,888$183/sqft
    Source: Meritage Homes Report a problem

    Public tax history

    YearProperty taxesTax assessment
    2025$7,346 +0.7%$44,380 -13.7%
    2024$7,295 +12.9%$51,410
    2023$6,463 -3.1%$51,410 +41%
    2022$6,668 $36,470 -2.8%
    2021-- $37,520 -0.2%
    2020$6,685 $37,580 -0.2%
    2019$6,685 +60.6%$37,640 +64.4%
    2018$4,162 $22,900 +76.6%
    2017$4,162 $12,970 +2136.2%
    2016-- $580
    Find assessor info on the county website

    Neighborhood: Villas at Aspen Reserve

    Nearby schools

    GreatSchools rating
    Schools provided by the listing agent
    • Elementary: Glacier Peak
    • Middle: Shadow Ridge
    • High: Horizon
    • District: Adams 12 5 Star Schl

    Source: The MLS. This data may not be complete. We recommend contacting the local school district to confirm school assignments for this home.

    Get a cash offer in 3 minutes
    Find out how much your home could sell for in as little as 3 minutes with a no-obligation cash offer.
    Estimated market value
    $671,500
    Get a cash offer in 3 minutes
    Find out how much your home could sell for in as little as 3 minutes with a no-obligation cash offer.
    Estimated market value
    $671,500