Set on 9.9 acres in the heart of rural Naramata, 7080 Glenfir Road offers a rare opportunity to live immersed in nature while remaining just ten minutes from Naramata Village. Backing onto endless outdoor adventure, the property sits near Okanagan Mountain Park and the KVR Trail, making it an ideal setting for those who value privacy, space, and an active lifestyle with hiking, biking, fishing, and hunting at your doorstep. The 3,179 sq ft log home was thoughtfully constructed in 1993 using Douglas fir harvested directly from the land, complemented by natural stone chimneys sourced from the Ashnola River Valley. Spanning three levels, the home features three bedrooms and three bathrooms, with a functional main-floor layout that flows effortlessly onto a wraparound deck—perfect for soaking in the peaceful surroundings and catching peekaboo lake views. The property is dotted with multiple outbuildings, including a heated and insulated cabin, a fenced garden, and a cozy firepit area with a barn and property is fenced for horses. A seasonal creek winds through the land, adding to the sense of tranquility and uniqueness. This is a truly special offering with room to grow, gather, and create something lasting. Contact the listing agent to view!
For sale
C$1,000,000
7080 Glenfir Rd #15, Okanagan Similkameen, BC V0H 1N1
4beds
3,179sqft
Single Family Residence
Built in 1994
9.93 Acres Lot
$-- Zestimate®
C$315/sqft
C$50/mo HOA
What's special
Spanning three levelsFunctional main-floor layoutMultiple outbuildingsHeated and insulated cabinFenced gardenCozy firepit area
- 101 days
- 51
- 0
Zillow last checked:
Listing updated:
Listed by:
Wes Stewart,
Royal LePage Locations West,
Stephen Janzen,
Royal LePage Locations West
Source: Association of Interior REALTORS,MLS®#: 10397140Originating MLS®#: Association of Interior REALTORS
Facts & features
Interior
Bedrooms & bathrooms
- Bedrooms: 4
- Bathrooms: 3
- Full bathrooms: 2
- 1/2 bathrooms: 1
Heating
- Baseboard, Electric, Heat Pump, Wood
Cooling
- Heat Pump
Appliances
- Included: Dryer, Dishwasher, Oven, Refrigerator, Washer
- Laundry: In Unit
Features
- Basement: Full,Finished
- Number of fireplaces: 2
- Fireplace features: Wood Burning
Interior area
- Total interior livable area: 3,179 sqft
- Finished area above ground: 2,035
- Finished area below ground: 1,144
Video & virtual tour
Property
Parking
- Total spaces: 10
- Parking features: Additional Parking, On Site, Open, RV Access/Parking
- Uncovered spaces: 9
- Details: Strata Parking Type:Part of Strata/Assoc Lot
Features
- Levels: Three Or More
- Stories: 3
- Patio & porch: Covered, Deck, Patio
- Exterior features: Private Yard, Storage
- Pool features: None
- Has view: Yes
- View description: Mountain(s)
- Waterfront features: Creek
Lot
- Size: 9.93 Acres
- Features: Dead End, Private, Rural Lot, Many Trees, Secluded, Views, Wooded
Details
- Additional structures: Outbuilding, Stable(s)
- Parcel number: 030037433
- Zoning: LH1
- Special conditions: Standard
Construction
Type & style
- Home type: SingleFamily
- Architectural style: Log Home
- Property subtype: Single Family Residence
Materials
- Log, Wood Siding
- Foundation: Concrete Perimeter
- Roof: Metal
Condition
- New construction: No
- Year built: 1994
Utilities & green energy
- Sewer: Septic Tank
- Water: Well
Community & HOA
HOA
- Has HOA: No
- Services included: Association Management
- HOA fee: C$50 monthly
Location
- Region: Okanagan Similkameen
Financial & listing details
- Price per square foot: C$315/sqft
- Annual tax amount: C$4,309
- Date on market: 8/7/2026
- Cumulative days on market: 280 days
- Ownership: Freehold,Bare Land Strata
Price history
Price history is unavailable.
Public tax history
Tax history is unavailable.
Climate risks
Neighborhood: V0H
Nearby schools
GreatSchools rating
No schools nearby
We couldn't find any schools near this home.
- C$948,0005.02 acres6447 Chute Lake Rd, Naramata, BC V0H1N1Lot/Land

- C$1,175,0005 bd4 ba2.9k sqft6788 Indian Rock Rd, Okanagan Similkameen, BC V0H1N1For Sale
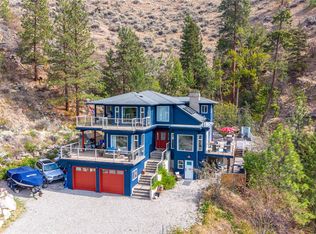
- C$8,750,0004 bd4 ba4.5k sqft18555 Matsu Dr, Summerland, BC V0H1Z6For Sale
- C$899,0002.55 acres4650 Naramata Rd #7, Okanagan Similkameen, BC V0H1N1Lot/Land
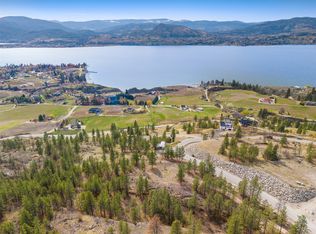
Similar homes
- C$1,175,0005 bd4 ba2.9k sqft6788 Indian Rock Rd, Okanagan Similkameen, BC V0H 1N1For SaleMLS ID #10400580, Nicalette McCrae. Association of Interior REALTORS
- C$1,049,8885 bd2 ba2.7k sqft10217 Giants Head Rd, Summerland, BC V0H 1Z7For Sale
 MLS ID #10385809, Justina LeeStolz. Association of Interior REALTORS
- C$1,195,0004 bd3 ba3.3k sqft2263 Carmi Rd, Okanagan Similkameen, BC V2A 8V5For Sale
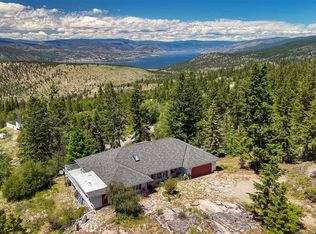 MLS ID #10391422, Mike Ingraham. Association of Interior REALTORS
- C$1,100,0004 bd2 ba2.3k sqft1005 W Bench Dr, Penticton, BC V2AFor Sale
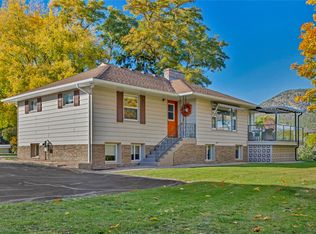 MLS ID #10404535, Shelly Weinrich. Association of Interior REALTORS
