Beautiful Woodside Home in West Roseville, is priced just right and is located on a spacious homesite with no rear neighbors, with front and backyard landscaping. This amazing 2-story home lives like a one-story with the primary suite located downstairs, tucked away in the back of the home and provides a relaxing place to retreat at the end of the day with a large soaking tub, separate walk-in shower and spacious walk-in closet. 2nd bedroom & full bath at front of the home. Upstairs offers the loft that would make a nice retreat or play area that is open to downstairs. 3rd bedroom and full bathroom upstairs. Features an open floorplan ideal for entertaining, that connects to the outdoor covered patio with fireplace to extend your living area. Chef's kitchen offers generous dark cabinets with optimal storage, white quartz countertops, farmhouse apron sink and stainless steel appliances. The large kitchen island, great room and dining area seamlessly blend together to create a comfortable living area. Roseville offers amazing schools, outdoor recreation, community events, medical facilities and endless options for shopping and dining. Centrally located to lakes, snow skiing, bike and hiking trails, fishing, golf, sporting events, Performing Arts and more.
Closed
Tax assessed value
$640,000
7080 Greenford Way, Roseville, CA 95747
3beds
2,464sqft
Single Family Residence
Built in 2016
6,429 Square Feet Lot
$646,700 Zestimate®
$260/sqft
$3,308 Estimated rent
Home value
$646,700
$595,000 - $705,000
$3,308/mo
Zestimate® history
Owner options
List your home for rent
$3,308/mo
Rent Zestimate®
Find your next renter with Zillow Rental Manager. Plus, with online applications, you can quickly screen prospective tenants – for free.
$3,308/mo
Rent Zestimate®
Refinance and save
$4,031/mo
Est. payment
Refinancing to a lower rate could help reduce your monthly payments and save thousands over the life of the loan.
$4,031/mo
Est. payment
Explore your selling options
Work with a Zillow partner agent
Leverage their expertise and Zillow's premium Showcase listings to get your home seen by more buyers.
Get startedList with your own agent
Get your home in front of millions of buyers by listing it on Zillow.
Learn how to do itSell it yourself
Take full control of how buyers see your home on Zillow by listing For Sale by Owner (FSBO).
List your homeWhat's special
Farmhouse apron sinkPrimary suite located downstairsSpacious walk-in closetFront and backyard landscapingSpacious homesiteWhite quartz countertopsOpen floorplan
Zillow last checked:
Listing updated:
Listed by:
Jill Schafer,
eXp Realty of California Inc.
Bought with:
Ehsan Ahmadzai, DRE #02010305
Real Estate EBroker Inc.
Source: MetroList Services of CA,MLS#: 225044005Originating MLS: MetroList Services, Inc.
Facts & features
Interior
Bedrooms & bathrooms
- Bedrooms: 3
- Bathrooms: 3
- Full bathrooms: 3
Rooms
- Room types: Loft, Master Bathroom, Master Bedroom, Office, Dining Room, Family Room, Great Room, Kitchen, Laundry, Living Room
Primary bedroom
- Features: Closet, Ground Floor, Walk-In Closet
Primary bathroom
- Features: Bidet, Shower Stall(s), Double Vanity, Soaking Tub, Low-Flow Shower(s), Low-Flow Toilet(s), Walk-In Closet(s), Window
Dining room
- Features: Dining/Family Combo, Formal Area
Kitchen
- Features: Breakfast Area, Quartz Counter, Slab Counter, Kitchen Island, Island w/Sink, Kitchen/Family Combo
Heating
- Central, Zoned, Natural Gas
Cooling
- Ceiling Fan(s), Central Air, Zoned
Appliances
- Included: Free-Standing Gas Oven, Free-Standing Gas Range, Free-Standing Refrigerator, Gas Cooktop, Gas Plumbed, Gas Water Heater, Range Hood, Ice Maker, Dishwasher, Disposal, Microwave, Plumbed For Ice Maker, Self Cleaning Oven, ENERGY STAR Qualified Appliances
- Laundry: Laundry Room, Cabinets, Laundry Closet, Sink, Electric Dryer Hookup, Gas Dryer Hookup, Ground Floor, Inside Room
Features
- Flooring: Carpet, Tile
- Has fireplace: Yes
- Fireplace features: Outside
Interior area
- Total interior livable area: 2,464 sqft
Property
Parking
- Total spaces: 2
- Parking features: Attached, Garage Door Opener, Garage Faces Front, Guest, Driveway
- Attached garage spaces: 2
- Has uncovered spaces: Yes
Features
- Stories: 2
- Exterior features: Covered Courtyard
- Fencing: Back Yard,Wood,Masonry
Lot
- Size: 6,429 Square Feet
- Features: Auto Sprinkler F&R, Curb(s), Grass Artificial, Landscape Back, Landscape Front, Low Maintenance
Details
- Parcel number: 496210034000
- Zoning description: RS/DS LDR 5.1
- Special conditions: Standard
- Other equipment: Networked
Construction
Type & style
- Home type: SingleFamily
- Property subtype: Single Family Residence
Materials
- Ceiling Insulation, Concrete, Stone, Stucco, Glass
- Foundation: Concrete, Slab
- Roof: Tile
Condition
- Year built: 2016
Details
- Builder name: Woodside Homes
Utilities & green energy
- Sewer: Public Sewer
- Water: Public
- Utilities for property: Cable Available, DSL Available, Electric, Underground Utilities, Internet Available, Natural Gas Connected
Community & HOA
Location
- Region: Roseville
Financial & listing details
- Price per square foot: $260/sqft
- Tax assessed value: $640,000
- Price range: $640K - $640K
- Date on market: 4/11/2025
- Road surface type: Paved, Paved Sidewalk
Price history
| Date | Event | Price |
|---|---|---|
| 7/17/2025 | Sold | $640,000-1.5%$260/sqft |
Source: MetroList Services of CA #225044005 Report a problem | ||
| 6/21/2025 | Pending sale | $649,999$264/sqft |
Source: MetroList Services of CA #225044005 Report a problem | ||
| 6/17/2025 | Price change | $649,999-5.7%$264/sqft |
Source: MetroList Services of CA #225044005 Report a problem | ||
| 5/29/2025 | Price change | $689,338+1.5%$280/sqft |
Source: MetroList Services of CA #225044005 Report a problem | ||
| 5/3/2025 | Price change | $679,000-1.5%$276/sqft |
Source: MetroList Services of CA #225044005 Report a problem | ||
| 4/11/2025 | Listed for sale | $689,000+44.4%$280/sqft |
Source: MetroList Services of CA #225044005 Report a problem | ||
| 4/29/2016 | Sold | $477,000$194/sqft |
Source: Public Record Report a problem | ||
Public tax history
| Year | Property taxes | Tax assessment |
|---|---|---|
| 2026 | -- | $640,000 +13.4% |
| 2025 | $9,056 +2.6% | $564,319 +2% |
| 2024 | $8,830 +2.2% | $553,255 +2% |
| 2023 | $8,642 +0.6% | $542,408 +2% |
| 2022 | $8,591 +2.9% | $531,774 +2% |
| 2021 | $8,349 +2.5% | $521,348 +1% |
| 2020 | $8,142 | $516,003 +2% |
| 2019 | $8,142 +6.3% | $505,886 +2% |
| 2018 | $7,663 -1.2% | $495,967 +2% |
| 2017 | $7,754 +96.9% | $486,243 +256.9% |
| 2016 | $3,938 | $136,250 |
Find assessor info on the county website
Neighborhood: 95747
Nearby homes
- $738,1005 bd3 ba2.8k sqft7088 Greenford Way, Roseville, CA 95747Off Market
- $801,1004 bd3 ba2.8k sqft7072 Greenford Way, Roseville, CA 95747Off Market

- $721,3003 bd3 ba2.6k sqft7096 Greenford Way, Roseville, CA 95747Off Market

- $821,9006 bd4 ba3.3k sqft7064 Greenford Way, Roseville, CA 95747Off Market
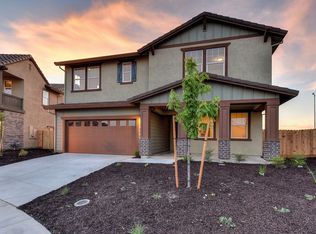
- $749,5005 bd3 ba3.1k sqft7104 Greenford Way, Roseville, CA 95747Off Market
- $687,1003 bd3 ba2.4k sqft7089 Greenford Way, Roseville, CA 95747Off Market
- $769,0004 bd3 ba2.5k sqft7056 Greenford Way, Roseville, CA 95747Off Market
- $737,8005 bd4 ba2.7k sqft7097 Greenford Way, Roseville, CA 95747Off Market
Nearby schools
GreatSchools rating
- 8/10Westbrook ElementaryGrades: K-5Distance: 0.5 mi
- 9/10Barbara Chilton Middle SchoolGrades: 6-8Distance: 0.7 mi
- 7/10West Park HighGrades: 9-12Distance: 0.9 mi
Get a cash offer in 3 minutes
Find out how much your home could sell for in as little as 3 minutes with a no-obligation cash offer.
Estimated market value
$646,700
Get a cash offer in 3 minutes
Find out how much your home could sell for in as little as 3 minutes with a no-obligation cash offer.
Estimated market value
$646,700
- California
- Placer County
- Roseville
- 95747
- 7080 Greenford Way
Nearby cities
Nearby neighborhoods
Nearby zip codes
Other Roseville Topics
