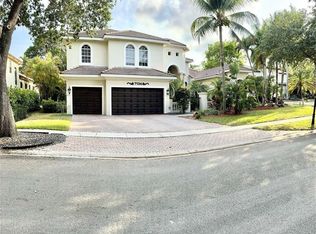
Welcome to the Florida lifestyle at its finest! Introducing a truly remarkable opportunity to own a residence in the highly coveted community of Ternbridge. With four bedrooms and five full bathrooms, this expansive residence spans over 3,400 square feet, providing an abundance of space for relaxation and entertainment. From the moment you arrive, the impeccable tropical landscaping surrounding the property transports you to your own private oasis. The enchanting curb appeal sets the stage for the remarkable journey that lies beyond the threshold. As you enter, your eyes are immediately drawn to the breathtaking views of the private, lush backyard and the inviting heated pool, creating an ambiance of tranquility and serenity. The versatile flex space allows you to personalize and tailor it to your individual preferences. The heart of this home, the kitchen, is a culinary haven that will awaken your inner chef. Adorned with luxurious granite counters, an abundance of cabinet space, and equipped with a gas Thermador 6 burner stove and three ovens, this kitchen is every epicurean's dream come true. Engage in delightful conversations with your guests in the adjacent cozy living room while you cook your favorite delicacies.
The primary suite is a true sanctuary, exuding class and sophistication. The expansive en suite bathroom is a haven of relaxation, offering ample space and indulgent amenities. With generously sized walk-in closets, you'll have all the room you need to house your stylish wardrobe and accessories.
This extraordinary home boasts an impressive array of upgrades, including a pavered driveway, a tile roof, Saturnian tile, and impact windows and doors. Additional luxurious touches can be found in the central vac system and 8-foot solid wood doors, elevating the elegance of this already stunning home.
Convenience and accessibility further enhance the appeal of this property. Within walking or golf cart distance, you'll find Riverglades Elementary School and an array of delightful dining options. The nearby Covered Bridge Park invites you to explore its natural beauty and enjoy outdoor activities. For those seeking adventure, the nearby Sawgrass Expressway offers effortless access to exciting destinations such as the Keys or Naples for weekend getaways.
Don't miss this rare opportunity to own an estate home of this caliber in the highly sought-after Ternbridge community. Schedule your private showing today and embark on a journey of luxury living that awaits you!
All measurements are deemed accurate, but buyer should verify.
Sold for $1,275,000
$1,275,000
7080 NW 70th Manor, Parkland, FL 33067
4beds
3,406sqft
Single Family Residence
Built in 2002
0.38 Acres Lot
$1,431,500 Zestimate®
$374/sqft
$7,953 Estimated rent
Home value
$1,431,500
$1.33M - $1.55M
$7,953/mo
Zestimate® history
Owner options
List your home for rent
$7,953/mo
Rent Zestimate®
Find your next renter with Zillow Rental Manager. Plus, with online applications, you can quickly screen prospective tenants – for free.
$7,953/mo
Rent Zestimate®
Refinance and save
$9,169/mo
Est. payment
Refinancing to a lower rate could help reduce your monthly payments and save thousands over the life of the loan.
$9,169/mo
Est. payment
Explore your selling options
Work with a Zillow partner agent
Leverage their expertise and Zillow's premium Showcase listings to get your home seen by more buyers.
Get startedList with your own agent
Get your home in front of millions of buyers by listing it on Zillow.
Learn how to do itSell it yourself
Take full control of how buyers see your home on Zillow by listing For Sale by Owner (FSBO).
List your homeWhat's special
Zillow last checked:
Listing updated:
Listed by:
Tiffany N Garten 386-262-2011,
Gaff's Realty Company
Bought with:
Sofia Karpishpan, 669056
Highlight Realty Corp/LW
Source: BeachesMLS,MLS#: R10903549 Originating MLS: BeachesMLS
Originating MLS: BeachesMLSFacts & features
Interior
Bedrooms & bathrooms
- Bedrooms: 4
- Bathrooms: 5
- Full bathrooms: 5
- Main level bathrooms: 5
- Main level bedrooms: 4
Heating
- Central
Cooling
- Central Air
Appliances
- Included: Dryer, Dishwasher, Disposal, Gas Range, Microwave, Oven, Refrigerator, Washer
Features
- Central Vacuum, Dual Sinks, Main Level Primary, Walk-In Closet(s)
- Flooring: Carpet, Other
Interior area
- Total structure area: 4,290
- Total interior livable area: 3,406 sqft
Property
Parking
- Total spaces: 3
- Parking features: Garage
- Garage spaces: 3
Features
- Levels: One
- Stories: 1
- Patio & porch: Patio
- Exterior features: Outdoor Living Area
- Has private pool: Yes
- Pool features: Heated, In Ground, Pool Equipment, Salt Water
- Has spa: Yes
- Spa features: Heated, In Ground
- Fencing: Fenced
- Has view: Yes
- View description: Preserve
- Waterfront features: None
Lot
- Size: 0.38 Acres
- Features: 1/4 to 1/2 Acre Lot, Sprinklers Automatic
Details
- Parcel number: 484102080300
- Zoning: PUD
Construction
Type & style
- Home type: SingleFamily
- Property subtype: Single Family Residence
Materials
- Block, Stucco
Condition
- Resale
- New construction: No
- Year built: 2002
Utilities & green energy
- Sewer: Public Sewer
- Water: Public
- Utilities for property: Sewer Available, Water Available
Community & HOA
Community
- Features: Home Owners Association, Gated
- Security: Gated Community
- Subdivision: Ternbridge
HOA
- Has HOA: Yes
- Amenities included: Tennis Court(s)
- HOA fee: $232 monthly
Location
- Region: Parkland
Financial & listing details
- Price per square foot: $374/sqft
- Tax assessed value: $1,188,190
- Annual tax amount: $13,778
- Date on market: 7/11/2023
- Cumulative days on market: 6 days
- Listing terms: Cash,Conventional,VA Loan
Price history
| Date | Event | Price |
|---|---|---|
| 8/31/2023 | Sold | $1,275,000-3.9%$374/sqft |
Source:  BeachesMLS #R10903549 Report a problem BeachesMLS #R10903549 Report a problem | ||
| 8/11/2023 | Pending sale | $1,327,000$390/sqft |
Source:  DBAMLS #1109447 Report a problem DBAMLS #1109447 Report a problem | ||
| 7/17/2023 | Contingent | $1,327,000$390/sqft |
Source: DBAMLS #1109447 Report a problem | ||
| 5/17/2023 | Listed for sale | $1,327,000+58.2%$390/sqft |
Source: DBAMLS #1109447 Report a problem | ||
| 8/22/2020 | Listing removed | $839,000$246/sqft |
Source: RE/MAX Park Creek Realty Inc #F10241450 Report a problem | ||
| 7/30/2020 | Listed for sale | $839,000+27.1%$246/sqft |
Source: RE/MAX Park Creek Realty Inc #F10241450 Report a problem | ||
| 10/7/2014 | Sold | $660,000-8.3%$194/sqft |
Source: Public Record Report a problem | ||
| 8/28/2014 | Pending sale | $719,900$211/sqft |
Source: Keller Williams Partners #A1928994 Report a problem | ||
| 8/28/2014 | Listed for sale | $719,900$211/sqft |
Source: Keller Williams Partners #A1928994 Report a problem | ||
| 7/4/2014 | Listing removed | $719,900$211/sqft |
Source: Keller Williams Partners Realty #A1928994 Report a problem | ||
| 6/28/2014 | Price change | $719,900-0.7%$211/sqft |
Source: Keller Williams Partners Realty #A1928994 Report a problem | ||
| 5/31/2014 | Price change | $725,000-5.7%$213/sqft |
Source: Keller Williams Partners Realty #A1928994 Report a problem | ||
| 4/18/2014 | Price change | $769,000-6.8%$226/sqft |
Source: Keller Williams Partners Realty #A1928994 Report a problem | ||
| 4/1/2014 | Price change | $825,000+10%$242/sqft |
Source: Keller Williams Partners Realty #A1928994 Report a problem | ||
| 3/18/2014 | Listed for sale | $750,000+31.5%$220/sqft |
Source: Keller Williams Partners Realty Report a problem | ||
| 9/27/2002 | Sold | $570,400$167/sqft |
Source: Public Record Report a problem | ||
Public tax history
| Year | Property taxes | Tax assessment |
|---|---|---|
| 2025 | $21,753 +2.6% | $1,172,230 +2.9% |
| 2024 | $21,197 +46.4% | $1,139,200 +48.5% |
| 2023 | $14,479 +5.1% | $767,260 +3% |
| 2022 | $13,778 +3.1% | $744,920 +3% |
| 2021 | $13,363 +1.8% | $723,230 +1.4% |
| 2020 | $13,127 +1.1% | $713,250 +2.3% |
| 2019 | $12,989 | $697,220 +1.9% |
| 2018 | $12,989 +3.4% | $684,220 +2.1% |
| 2017 | $12,556 +2.9% | $670,150 +2.1% |
| 2016 | $12,197 -0.3% | $656,370 +12% |
| 2015 | $12,229 +13% | $585,990 +4.9% |
| 2014 | $10,821 | $558,700 -3.8% |
| 2013 | $10,821 +2.6% | $580,950 +5% |
| 2012 | $10,550 +3.2% | $553,300 +5.3% |
| 2011 | $10,225 -7.7% | $525,490 -5.9% |
| 2010 | $11,081 +1.8% | $558,490 +3% |
| 2009 | $10,882 -18.9% | $542,130 -22.4% |
| 2008 | $13,423 -7.9% | $698,760 -7.6% |
| 2007 | $14,566 +0.4% | $756,090 +10.2% |
| 2006 | $14,514 | $685,910 +14.2% |
| 2005 | -- | $600,370 +8.7% |
| 2004 | $12,762 +6.6% | $552,470 +8% |
| 2003 | $11,971 | $511,690 |
Find assessor info on the county website
Neighborhood: 33067
Nearby homes
- $2,001,6005 bd4 ba4.6k sqft7122 NW 70th Mnr, Parkland, FL 33067Off Market

- $1,747,8006 bd6 ba5k sqft7134B NW 70th Mnr, Pompano Beach, FL 33067Off Market
- $1,907,9006 bd6 ba5k sqft7134 NW 70th Mnr, Parkland, FL 33067Off Market
- $---- bd-- ba-- sqft7134 NW 70th Mnr, Pompano Beach, FL 33067Off Market
- $1,612,5005 bd5 ba4.3k sqft7141 NW 70th Mnr, Parkland, FL 33067Off Market
- $2,085,0006 bd6 ba5k sqft7068 NW 70th Mnr, Pompano Beach, FL 33067Sold
- $1,212,6005 bd4 ba3.3k sqft7055 NW 70th Mnr, Parkland, FL 33067Off Market
- $1,150,8004 bd4 ba3.5k sqft7117 NW 70th Mnr, Parkland, FL 33067Off Market
Nearby schools
GreatSchools rating
- 10/10Riverglades Elementary SchoolGrades: PK-5Distance: 0.4 mi
- 9/10Westglades Middle SchoolGrades: 6-8Distance: 3.4 mi
- 9/10Marjory Stoneman Douglas High SchoolGrades: 9-12Distance: 3.1 mi
Get a cash offer in 3 minutes
Find out how much your home could sell for in as little as 3 minutes with a no-obligation cash offer.
Estimated market value
$1,431,500
Get a cash offer in 3 minutes
Find out how much your home could sell for in as little as 3 minutes with a no-obligation cash offer.
Estimated market value
$1,431,500
- Florida
- Broward County
- Parkland
- 33067
- 7080 NW 70th Manor
Nearby cities
Nearby zip codes
Other Parkland Topics
