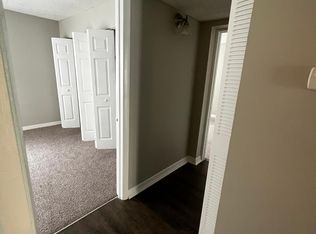
***BUYERS --- There is NO REASON not to consider this PROPERTY at THIS PRICE!!" This PRICE REDUCTION should BRING YOU TO THE TABLE !!!** Welcome to 7080 Nicole Lane in Largo, Florida 33771! Nestled in the heart of Pinellas County, this property offers a highly desirable location. Perfectly situated for convenience, it’s just a short drive to Tampa, Clearwater, St. Petersburg, and beyond. Whether you’re seeking vibrant city life, stunning beaches, an array of recreational activities, or a fantastic selection of dining and shopping, this home puts you in the center of it all!" **YES, there is PLENTY OF ROOM for a POOL!!** Built in 1999, this block-constructed home features a 3-bedroom split plan, 2 bathrooms, a 2-car garage, a fully equipped kitchen, and an open floor plan. The inside utility/laundry room comes complete with a full-size washer and dryer, and there’s an abundance of closet and storage space to meet all your needs. This home is thoughtfully designed for both relaxation and entertaining. **PROPERTY is located in an X FLOOD ZONE, and currently does not require Flood Insurance -- HIGH and DRY, with NO Damage from any Storms during the 2024 Hurricane Season** "Every major upgrade has been taken care of in this exceptional property! Check out these incredible highlights: Newer exterior paint, **ENTIRE INTERIOR FRESHLY PAINTED** NEW roof (2021), **EXCELLENT WIND MITIGATION REPORT - BRINGING GREAT DISCOUNTS on YOUR HOMEOWNER'S INSURANCE - new HVAC system (2020), electrical panel upgrade (2024), brand-new 50-gallon water heater (2024), and a vinyl fence enclosing the entire backyard! The best part? You’ll enjoy ultimate privacy with no rear neighbors. Both bathrooms underwent a stylish remodel in 2024, ensuring modern comfort. This home truly offers peace of mind and convenience—don’t miss out!"
Sold for $395,000
$395,000
7080 NICOLE LANE, LARGO, FL 33771
3beds
1,511sqft
Single Family Residence
Built in 1999
6,482 Square Feet Lot
$382,300 Zestimate®
$261/sqft
$2,657 Estimated rent
Home value
$382,300
$344,000 - $424,000
$2,657/mo
Zestimate® history
Owner options
List your home for rent
$2,657/mo
Rent Zestimate®
Find your next renter with Zillow Rental Manager. Plus, with online applications, you can quickly screen prospective tenants – for free.
$2,657/mo
Rent Zestimate®
Refinance and save
$2,947/mo
Est. payment
Refinancing to a lower rate could help reduce your monthly payments and save thousands over the life of the loan.
$2,947/mo
Est. payment
Explore your selling options
Work with a Zillow partner agent
Leverage their expertise and Zillow's premium Showcase listings to get your home seen by more buyers.
Get startedList with your own agent
Get your home in front of millions of buyers by listing it on Zillow.
Learn how to do itSell it yourself
Take full control of how buyers see your home on Zillow by listing For Sale by Owner (FSBO).
List your homeWhat's special
Block-constructed homeOpen floor planNewer exterior paintFully equipped kitchen
Zillow last checked:
Listing updated:
Listed by:
Kathleen Williams 727-502-7268,
ROE REALTY 727-595-7295
Bought with:
Azeen Sarkhosh, 3572191
DALTON WADE INC
Source: Stellar MLS,MLS#: TB8376300 Originating MLS: Suncoast Tampa
Originating MLS: Suncoast Tampa
Facts & features
Interior
Bedrooms & bathrooms
- Bedrooms: 3
- Bathrooms: 2
- Full bathrooms: 2
Rooms
- Room types: Attic, Family Room, Great Room, Utility Room, Storage Rooms
Primary bedroom
- Features: Built-In Shelving, Ceiling Fan(s), En Suite Bathroom, Walk-In Closet(s)
- Level: First
- Area: 257.07 Square Feet
- Dimensions: 12.3x20.9
Bedroom 2
- Features: Built-In Shelving, Ceiling Fan(s), Built-in Closet
- Level: First
- Area: 122.4 Square Feet
- Dimensions: 12x10.2
Bedroom 3
- Features: Built-In Shelving, Ceiling Fan(s), Built-in Closet
- Level: First
- Area: 127.2 Square Feet
- Dimensions: 12x10.6
Primary bathroom
- Features: Built-In Shelving, Exhaust Fan, Tub With Shower, Storage Closet
- Level: First
- Area: 58.76 Square Feet
- Dimensions: 11.3x5.2
Bathroom 2
- Features: Built-In Shelving, Exhaust Fan, Tub With Shower, No Closet
- Level: First
- Area: 35.35 Square Feet
- Dimensions: 8.6x4.11
Dining room
- Features: No Closet
- Level: First
- Area: 100.82 Square Feet
- Dimensions: 14.2x7.1
Foyer
- Features: No Closet
- Level: First
- Area: 35.64 Square Feet
- Dimensions: 5.4x6.6
Kitchen
- Features: Breakfast Bar, Built-In Shelving, Storage Closet
- Level: First
- Area: 110.2 Square Feet
- Dimensions: 9.5x11.6
Laundry
- Features: Storage Closet
- Level: First
- Area: 40.47 Square Feet
- Dimensions: 7.1x5.7
Living room
- Features: Ceiling Fan(s), No Closet
- Level: First
- Area: 260.15 Square Feet
- Dimensions: 21.5x12.1
Heating
- Central, Electric
Cooling
- Central Air
Appliances
- Included: Dishwasher, Disposal, Dryer, Electric Water Heater, Exhaust Fan, Freezer, Microwave, Range, Range Hood, Refrigerator, Washer
- Laundry: Electric Dryer Hookup, Inside, Laundry Closet, Washer Hookup
Features
- Cathedral Ceiling(s), Ceiling Fan(s), High Ceilings, Living Room/Dining Room Combo, Primary Bedroom Main Floor, Solid Surface Counters, Split Bedroom, Thermostat, Vaulted Ceiling(s), Walk-In Closet(s)
- Flooring: Carpet, Ceramic Tile, Luxury Vinyl, Tile, Vinyl
- Doors: Sliding Doors
- Windows: Hurricane Shutters
- Has fireplace: No
Interior area
- Total structure area: 1,838
- Total interior livable area: 1,511 sqft
Property
Parking
- Total spaces: 2
- Parking features: Covered, Garage Door Opener, Guest
- Attached garage spaces: 2
- Details: Garage Dimensions: 20x20
Accessibility
- Accessibility features: Grip-Accessible Features
Features
- Levels: One
- Stories: 1
- Patio & porch: Front Porch, Patio, Porch, Rear Porch
- Exterior features: Lighting, Private Mailbox, Rain Gutters, Sidewalk, Storage
- Fencing: Vinyl
- Has view: Yes
- View description: Trees/Woods
Lot
- Size: 6,482 Square Feet
- Dimensions: 60 x 108
- Features: Cleared, Landscaped, Level, Near Public Transit, Sidewalk
- Residential vegetation: Mature Landscaping, Oak Trees, Trees/Landscaped
Details
- Parcel number: 063016803950000060
- Special conditions: None
Construction
Type & style
- Home type: SingleFamily
- Property subtype: Single Family Residence
Materials
- Block, Concrete, Stucco
- Foundation: Slab
- Roof: Shingle
Condition
- New construction: No
- Year built: 1999
Utilities & green energy
- Sewer: Public Sewer
- Water: Public
- Utilities for property: BB/HS Internet Available, Cable Available, Cable Connected, Electricity Available, Electricity Connected, Public, Sewer Available, Sewer Connected, Street Lights, Water Available, Water Connected
Community & HOA
Community
- Pet fee: $0 monthly
- Subdivision: SHADY OAKS
HOA
- Has HOA: Yes
- HOA fee: $38 monthly
- HOA name: HEATHER
- HOA phone: 727-510-2863
Location
- Region: Largo
Financial & listing details
- Price per square foot: $261/sqft
- Tax assessed value: $356,040
- Annual tax amount: $2,044
- Date on market: 4/21/2025
- Cumulative days on market: 31 days
- Listing terms: Cash,Conventional,FHA,VA Loan
- Ownership: Fee Simple
- Total actual rent: 0
- Electric utility on property: Yes
- Road surface type: Paved, Asphalt, Concrete, Gravel
Price history
| Date | Event | Price |
|---|---|---|
| 6/26/2025 | Sold | $395,000-3.4%$261/sqft |
Source:  Stellar MLS #TB8376300 Report a problem Stellar MLS #TB8376300 Report a problem | ||
| 5/23/2025 | Pending sale | $409,000$271/sqft |
Source: Stellar MLS #TB8376300 Report a problem | ||
| 5/16/2025 | Price change | $409,000-4.9%$271/sqft |
Source: Stellar MLS #TB8376300 Report a problem | ||
| 5/1/2025 | Price change | $429,900-4.3%$285/sqft |
Source: Stellar MLS #TB8376300 Report a problem | ||
| 4/25/2025 | Price change | $449,000-3.4%$297/sqft |
Source: Stellar MLS #TB8376300 Report a problem | ||
| 4/21/2025 | Listed for sale | $465,000+1309.1%$308/sqft |
Source: Stellar MLS #TB8376300 Report a problem | ||
| 2/17/1999 | Sold | $33,000$22/sqft |
Source: Public Record Report a problem | ||
Public tax history
| Year | Property taxes | Tax assessment |
|---|---|---|
| 2025 | $2,175 +6.4% | $161,737 +2.9% |
| 2024 | $2,044 +2.5% | $157,179 +3% |
| 2023 | $1,994 -1.1% | $152,601 +3% |
| 2022 | $2,017 -0.7% | $148,156 +3% |
| 2021 | $2,030 +0.4% | $143,841 +1.4% |
| 2020 | $2,021 +2.3% | $141,855 +2.3% |
| 2019 | $1,975 | $138,666 +1.9% |
| 2018 | $1,975 +1.3% | $136,080 +2.1% |
| 2017 | $1,950 +4.3% | $133,281 +2.1% |
| 2016 | $1,869 -1.5% | $130,540 +0.7% |
| 2015 | $1,897 +1.5% | $129,633 +0.8% |
| 2014 | $1,870 +0.8% | $128,604 +1.5% |
| 2013 | $1,855 +3.2% | $126,703 +1.7% |
| 2012 | $1,798 | $124,585 +3% |
| 2011 | -- | $120,956 +1.5% |
| 2010 | -- | $119,168 +2.7% |
| 2009 | -- | $116,035 +0.1% |
| 2008 | $1,485 | $115,919 +3% |
| 2007 | -- | $112,543 -26.9% |
| 2005 | -- | $154,000 +18.2% |
| 2004 | $1,724 +6.8% | $130,300 +11% |
| 2003 | $1,615 +5.8% | $117,400 +0.5% |
| 2002 | $1,526 | $116,800 +7.5% |
| 2001 | $1,526 +4.5% | $108,700 +14.5% |
| 2000 | $1,460 | $94,900 |
Find assessor info on the county website
Neighborhood: 33771
Nearby homes
- $412,300-- bd2 ba1.4k sqft7110 Nicole Ln, Largo, FL 33771Off Market
- $439,700-- bd2 ba1.5k sqft7070 Nicole Ln, Largo, FL 33771Off Market
- $--1 bd1 ba705 sqft183 Glades Cir #183, Largo, FL 33771Off Market
- $399,800-- bd2 ba1.3k sqft7060 Nicole Ln, Largo, FL 33771Off Market
- $415,500-- bd2 ba1.4k sqft7120 Nicole Ln, Largo, FL 33771Off Market
- $406,100-- bd2 ba1.4k sqft7075 Nicole Ln, Largo, FL 33771Off Market
- $407,5003 bd2 ba1.2k sqft7105 Nicole Ln, Largo, FL 33771Off Market
- $424,300-- bd2 ba1.4k sqft7065 Nicole Ln, Largo, FL 33771Off Market
Nearby schools
GreatSchools rating
- 7/10Walsingham Elementary SchoolGrades: PK-5Distance: 2.1 mi
- 6/10Fitzgerald Middle SchoolGrades: 6-8Distance: 1.5 mi
- 3/10Pinellas Park High SchoolGrades: 9-12Distance: 1.4 mi
Schools provided by the listing agent
- Elementary: Walsingham Elementary-PN
- Middle: Fitzgerald Middle-PN
- High: Pinellas Park High-PN
Source: Stellar MLS. This data may not be complete. We recommend contacting the local school district to confirm school assignments for this home.
Get a cash offer in 3 minutes
Find out how much your home could sell for in as little as 3 minutes with a no-obligation cash offer.
Estimated market value
$382,300
Get a cash offer in 3 minutes
Find out how much your home could sell for in as little as 3 minutes with a no-obligation cash offer.
Estimated market value
$382,300
- Florida
- Pinellas County
- Largo
- 33771
- 7080 NICOLE LANE
