Whether it’s bonfires under the stars, snow-dusted mornings, or trail walks in your own backyard, this 1,800 sq ft Cape Cod on 3 wooded acres makes every season feel like a getaway. The circular drive welcomes you to your secluded "up-north" retreat—yet you’re just 3 miles from M-15 between Millington and Vassar. A warm wooden staircase and upstairs hall overlooking the foyer set the tone, while the open-concept living, dining, and kitchen areas are bathed in natural light and framed by wooded views. The spacious living room is anchored by a crackling wood-burning stove—perfect for chilly Michigan nights—while the dining room features a door wall that opens to the backyard. The oak kitchen offers a functional island for gathering and cooking with ease. The first-floor bedroom offers flexible living options—and could flex as an office, playroom, or mudroom—with durable LVP flooring. Upstairs, charming dormer windows bring light and character to the three additional bedrooms, while the primary suite impresses with an updated bathroom featuring a walk-in shower, granite vanity, and large walk-in closet. The full basement with tall ceilings is ready to finish for additional living space or to serve for additional storage, complete with a brand-new sump pump and discharge line to put your mind at ease (2025). Major updates/features include 30-year Landmark shingle roof (2020), Spectrum internet, Midwest water softener, and Payne 96% high-efficiency furnace (2020). Enjoy year-round living at its best—summer bonfires and volleyball games, fall hunting adventures, and the peaceful magic of a fresh snowfall in winter. This home blends timeless Cape Cod architecture with the tranquility of nature—ready for its next chapter.
Sold for $319,000
$319,000
7080 Oak Park Dr, Vassar, MI 48768
4beds
1,820sqft
Single Family Residence
Built in 2000
2.93 Acres Lot
$334,600 Zestimate®
$175/sqft
$2,189 Estimated rent
Home value
$334,600
$254,000 - $442,000
$2,189/mo
Zestimate® history
Owner options
List your home for rent
$2,189/mo
Rent Zestimate®
Find your next renter with Zillow Rental Manager. Plus, with online applications, you can quickly screen prospective tenants – for free.
$2,189/mo
Rent Zestimate®
Refinance and save
$2,076/mo
Est. payment
Refinancing to a lower rate could help reduce your monthly payments and save thousands over the life of the loan.
$2,076/mo
Est. payment
Explore your selling options
Work with a Zillow partner agent
Leverage their expertise and Zillow's premium Showcase listings to get your home seen by more buyers.
Get startedList with your own agent
Get your home in front of millions of buyers by listing it on Zillow.
Learn how to do itSell it yourself
Take full control of how buyers see your home on Zillow by listing For Sale by Owner (FSBO).
List your homeWhat's special
Wooded acresFunctional islandUpdated bathroomBathed in natural lightCharming dormer windowsWalk-in showerCrackling wood-burning stove
Zillow last checked:
Listing updated:
Listed by:
Rachel M Opperman Clark 989-385-1959,
Knockout Real Estate
Bought with:
Zachary King, 6501459499
Community Choice Realty Inc
Source: Realcomp II,MLS#: 20251036565
Facts & features
Interior
Bedrooms & bathrooms
- Bedrooms: 4
- Bathrooms: 3
- Full bathrooms: 2
- 1/2 bathrooms: 1
Primary bedroom
- Level: Second
- Area: 336
- Dimensions: 16 X 21
Bedroom
- Level: Entry
- Area: 143
- Dimensions: 11 X 13
Bedroom
- Level: Second
- Area: 156
- Dimensions: 12 X 13
Bedroom
- Level: Second
- Area: 130
- Dimensions: 10 X 13
Primary bathroom
- Level: Second
- Area: 90
- Dimensions: 10 X 9
Other
- Level: Second
- Area: 72
- Dimensions: 8 X 9
Other
- Level: Entry
- Area: 33
- Dimensions: 3 X 11
Dining room
- Level: Entry
- Area: 104
- Dimensions: 8 X 13
Kitchen
- Level: Entry
- Area: 182
- Dimensions: 14 X 13
Living room
- Level: Entry
- Area: 432
- Dimensions: 16 X 27
Heating
- Forced Air, Propane
Cooling
- Ceiling Fans, Central Air
Appliances
- Included: Dishwasher, Dryer, Free Standing Electric Range, Free Standing Refrigerator, Microwave
Features
- Basement: Daylight,Full,Unfinished
- Has fireplace: Yes
- Fireplace features: Living Room, Wood Burning Stove
Interior area
- Total interior livable area: 1,820 sqft
- Finished area above ground: 1,820
Property
Parking
- Total spaces: 2
- Parking features: Two Car Garage, Attached
- Attached garage spaces: 2
Features
- Levels: Two
- Stories: 2
- Entry location: GroundLevelwSteps
- Patio & porch: Deck, Porch
- Pool features: None
Lot
- Size: 2.93 Acres
- Dimensions: 242 x 527
- Features: Wooded
Details
- Parcel number: 020033000240002
- Special conditions: Short Sale No,Standard
Construction
Type & style
- Home type: SingleFamily
- Architectural style: Cape Cod
- Property subtype: Single Family Residence
Materials
- Stone, Vinyl Siding
- Foundation: Basement, Wood
Condition
- New construction: No
- Year built: 2000
Utilities & green energy
- Sewer: Septic Tank
- Water: Well
Community & HOA
HOA
- Has HOA: No
Location
- Region: Vassar
Financial & listing details
- Price per square foot: $175/sqft
- Tax assessed value: $86,725
- Annual tax amount: $3,697
- Date on market: 9/16/2025
- Cumulative days on market: 32 days
- Listing agreement: Exclusive Right To Sell
- Listing terms: Cash,Conventional
Price history
| Date | Event | Price |
|---|---|---|
| 11/19/2025 | Sold | $319,000$175/sqft |
Source:  Realcomp II #20251036565 Report a problem Realcomp II #20251036565 Report a problem | ||
| 11/4/2025 | Pending sale | $319,000$175/sqft |
Source: Realcomp II #20251036565 Report a problem | ||
| 10/11/2025 | Listed for sale | $319,000$175/sqft |
Source: Realcomp II #20251036565 Report a problem | ||
| 9/24/2025 | Contingent | $319,000$175/sqft |
Source: Realcomp II #20251036565 Report a problem | ||
| 9/16/2025 | Listed for sale | $319,000+133.8%$175/sqft |
Source: Realcomp II #20251036565 Report a problem | ||
| 11/20/2018 | Listing removed | $136,461-21.6%$75/sqft |
Source: Auction.com Report a problem | ||
| 7/12/2018 | Listed for sale | -- |
Source: Auction.com Report a problem | ||
| 6/8/2015 | Listing removed | $174,000$96/sqft |
Source: JMW Real Estate #31241625 Report a problem | ||
| 5/8/2015 | Pending sale | $174,000$96/sqft |
Source: JMW Real Estate #31241625 Report a problem | ||
| 5/8/2015 | Price change | $174,000+2.4%$96/sqft |
Source: JMW Real Estate #31241625 Report a problem | ||
| 4/16/2015 | Listed for sale | $170,000+2.5%$93/sqft |
Source: RE/MAX Grande #30046944 Report a problem | ||
| 10/28/2005 | Sold | $165,900$91/sqft |
Source:  MiRealSource #20250051 Report a problem MiRealSource #20250051 Report a problem | ||
Public tax history
| Year | Property taxes | Tax assessment |
|---|---|---|
| 2025 | $3,698 +11% | $166,300 +6.9% |
| 2024 | $3,332 -1.7% | $155,500 +9.7% |
| 2023 | $3,388 +10.1% | $141,800 +26.7% |
| 2022 | $3,078 | $111,900 +12.1% |
| 2021 | -- | $99,800 +7.2% |
| 2020 | $3,224 | $93,100 +14% |
| 2019 | $3,224 +102.5% | $81,700 +9.1% |
| 2018 | $1,592 +182867.8% | $74,900 -1.7% |
| 2017 | $1 | $76,200 -2.2% |
| 2016 | $9 +55.1% | $77,900 +7.3% |
| 2015 | $6 | $72,600 +9.2% |
| 2014 | $6 -18% | $66,500 -0.2% |
| 2013 | $7 | $66,600 |
Find assessor info on the county website
Neighborhood: 48768
Nearby homes
- $344,3003 bd3 ba1.7k sqft7062 Oak Park Dr, Vassar, MI 48768Off Market
- $30,000-- bd-- ba-- sqft7101 Oak Park Dr, Vassar, MI 48768Off Market
- $436,800-- bd-- ba-- sqft7101 Oak Park Dr, Vassar, MI 48768Off Market

- $260,3006 bd2 ba3k sqft4813 Brown Rd, Vassar, MI 48768Off Market
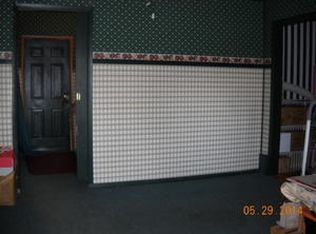
- $352,400-- bd-- ba-- sqft7055 Oak Park Dr, Vassar, MI 48768Off Market
- $197,500-- bd-- ba-- sqft4871 Brown Rd, Vassar, MI 48768Off Market
- $167,600-- bd-- ba-- sqft4779 Brown Rd, Vassar, MI 48768Off Market
- $139,2003 bd1 ba1.4k sqft4775 Brown Rd, Vassar, MI 48768Off Market
Nearby schools
GreatSchools rating
- 6/10Central SchoolGrades: K-5Distance: 4.9 mi
- 5/10Vassar Senior High SchoolGrades: 6-12Distance: 4.7 mi


Get pre-qualified for a loan
At Zillow Home Loans, we can pre-qualify you in as little as 5 minutes with no impact to your credit score.An equal housing lender. NMLS #10287.
- Michigan
- Tuscola County
- Vassar
- 48768
- 7080 Oak Park Dr
Nearby cities
Nearby zip codes
Other Vassar Topics
