Here is a Must See opportunity! Close to everything that Centennial has to offer, the geographical plusses of this delightful 4-bedroom, 2-bathroom well maintained bi-level are enough to earn a spot at the top of your list. A few minutes into your walk-through, you might start measuring for curtains. Oak hardwoods gleam throughout, beneath fashionable lighting. In the neutral coloring throughout, your inner designer will find plenty of room to flex. The efficient gas fireplace will be the heartbeat of many living room gatherings, or serve as the centerpiece for a few minutes of solitary tranquility. The kitchen is a delicious concoction of granite counters and stainless steal appliances. Beneath stylish lighting, this focal point of culinary accomplishment is a stage that is ready for a long run of great performances. The primary bedroom is a hideaway of respite from the day. The other 3 unique bedrooms offer the luxury of private space. The large, beautifully landscaped yard comes with a shed and mature tress for seclusion. A driveway with ample accommodation for visiting vehicles leads to an attached two-car garage that that has been converted to a gym for the time being. The deck is the perfect platform for hanging out alone or with friends. The fire pit will keep conversations warm into the evening. The backyard also includes a Hot Tub. From the front door on a pleasant street lined with sidewalks and trees, the home is mere minutes from various shopping and dining destinations, Southglenn Country club and Clarkson Park. The location is also convenient to Hopkins Elementary. This captivating home is a special Centennial opportunity. The only missing ingredient is you. So much to see, schedule your showing today!
Sold for $670,000
$670,000
7080 S Penrose Ct, Centennial, CO 80122
4beds
2,040sqft
Single Family Residence
Built in 1969
0.28 Acres Lot
$670,900 Zestimate®
$328/sqft
$3,079 Estimated rent
Home value
$670,900
$637,000 - $704,000
$3,079/mo
Zestimate® history
Owner options
List your home for rent
$3,079/mo
Rent Zestimate®
Find your next renter with Zillow Rental Manager. Plus, with online applications, you can quickly screen prospective tenants – for free.
$3,079/mo
Rent Zestimate®
Refinance and save
$3,967/mo
Est. payment
Refinancing to a lower rate could help reduce your monthly payments and save thousands over the life of the loan.
$3,967/mo
Est. payment
Explore your selling options
Work with a Zillow partner agent
Leverage their expertise and Zillow's premium Showcase listings to get your home seen by more buyers.
Get startedList with your own agent
Get your home in front of millions of buyers by listing it on Zillow.
Learn how to do itSell it yourself
Take full control of how buyers see your home on Zillow by listing For Sale by Owner (FSBO).
List your homeWhat's special
Stylish lightingSouthglenn country clubMature tressFashionable lightingOak hardwoods gleam throughoutDining destinationsGranite counters
Zillow last checked:
Listing updated:
Listed by:
Jennifer Kearns GRI 303-588-5957,
Preferred Homes Colorado, Inc.
Bought with:
Non Member
Non Member
Source: elevateMLS,MLS#: 6663888
Facts & features
Interior
Bedrooms & bathrooms
- Bedrooms: 4
- Bathrooms: 2
- Full bathrooms: 1
- 3/4 bathrooms: 1
Heating
- Forced Air, Natural Gas
Cooling
- Central Air
Appliances
- Included: Dishwasher, Disposal, Microwave, Oven, Refrigerator
Features
- Flooring: Carpet, Wood
- Has basement: No
- Has fireplace: Yes
- Fireplace features: Gas
Interior area
- Total structure area: 2,040
- Total interior livable area: 2,040 sqft
- Finished area above ground: 2,040
- Finished area below ground: 0
Property
Parking
- Total spaces: 2
- Parking features: Attached
- Attached garage spaces: 2
Features
- Levels: Bi-level
- Exterior features: Auto Sprinkler System
Lot
- Size: 0.28 Acres
- Features: See Remarks
Details
- Parcel number: 207727109005
Construction
Type & style
- Home type: SingleFamily
- Property subtype: Single Family Residence
Materials
- Wood Siding
- Foundation: Not Applicable
- Roof: Composite Shingle
Condition
- Existing Home
- New construction: No
- Year built: 1969
Utilities & green energy
- Water: Assoc/Distr
- Utilities for property: Natural Gas Connected
Community & HOA
Location
- Region: Centennial
Financial & listing details
- Price per square foot: $328/sqft
- Tax assessed value: $662,900
- Annual tax amount: $3,763
- Date on market: 10/10/2023
- Listing terms: Cash,Conventional,FHA,VA Loan
Price history
| Date | Event | Price |
|---|---|---|
| 10/6/2023 | Sold | $670,000-1.5%$328/sqft |
Source:  elevateMLS #6663888 Report a problem elevateMLS #6663888 Report a problem | ||
| 8/31/2023 | Price change | $680,000-1.4%$333/sqft |
Source: elevateMLS #6663888 Report a problem | ||
| 8/2/2023 | Price change | $690,000-1.4%$338/sqft |
Source: elevateMLS #6663888 Report a problem | ||
| 7/22/2023 | Listed for sale | $700,000+52.2%$343/sqft |
Source: elevateMLS #6663888 Report a problem | ||
| 12/20/2017 | Sold | $460,000+4.5%$225/sqft |
Source: Public Record Report a problem | ||
| 12/4/2017 | Pending sale | $440,000$216/sqft |
Source: Realty One Group Premier #8971763 Report a problem | ||
| 12/1/2017 | Listed for sale | $440,000+34.5%$216/sqft |
Source: Realty One Group Premier #8971763 Report a problem | ||
| 4/15/2015 | Sold | $327,100+5.7%$160/sqft |
Source: Public Record Report a problem | ||
| 3/7/2015 | Listed for sale | $309,500+30.3%$152/sqft |
Source: Realty Oasis #9428974 Report a problem | ||
| 1/28/2013 | Sold | $237,500-1%$116/sqft |
Source: Public Record Report a problem | ||
| 12/20/2012 | Listed for sale | $240,000+92%$118/sqft |
Source: Keller Williams Executives Realty, LLC #1149544 Report a problem | ||
| 9/13/1994 | Sold | $125,000$61/sqft |
Source: Public Record Report a problem | ||
Public tax history
| Year | Property taxes | Tax assessment |
|---|---|---|
| 2025 | $4,573 +6.6% | $41,431 +3.4% |
| 2024 | $4,289 +14% | $40,073 -9.3% |
| 2023 | $3,763 +0.1% | $44,182 +33.6% |
| 2022 | $3,760 | $33,075 -2.8% |
| 2021 | -- | $34,027 -1.4% |
| 2020 | $4,286 +60% | $34,520 |
| 2019 | $2,678 | $34,520 +34.8% |
| 2018 | $2,678 +8.3% | $25,610 |
| 2017 | $2,472 | $25,610 +25.4% |
| 2016 | -- | $20,425 |
| 2015 | -- | $20,425 +28.7% |
| 2014 | -- | $15,872 +9.8% |
| 2013 | -- | $14,460 |
| 2012 | -- | $14,460 |
| 2011 | $1,697 +10.8% | $14,460 -13.6% |
| 2010 | $1,532 -6% | $16,730 |
| 2009 | $1,629 | $16,730 -5.6% |
| 2008 | -- | $17,727 |
| 2007 | -- | $17,727 +7.7% |
| 2006 | -- | $16,462 |
| 2005 | -- | $16,462 +8.5% |
| 2002 | $1,193 +3.7% | $15,170 +12.2% |
| 2001 | $1,151 | $13,520 |
Find assessor info on the county website
Neighborhood: 80122
Nearby homes
- $610,3003 bd2 ba2.1k sqft7060 S Penrose Ct, Centennial, CO 80122Off Market
- $650,0004 bd2 ba1.8k sqft7011 S Washington St, Centennial, CO 80122Sold
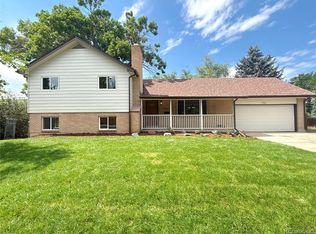
- $673,6005 bd3 ba2.9k sqft7098 S Penrose Ct, Centennial, CO 80122Off Market
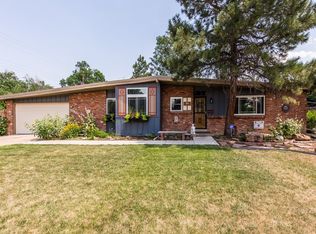
- $605,400-- bd3 ba1.5k sqft7021 S Washington St, Centennial, CO 80122Off Market
- $583,0003 bd2 ba2.4k sqft7001 S Washington St, Centennial, CO 80122Off Market
- $713,0004 bd3 ba2.4k sqft7031 S Washington St, Centennial, CO 80122Off Market
- $591,7003 bd3 ba1.5k sqft7040 S Penrose Ct, Centennial, CO 80122Off Market
- $568,7003 bd2 ba1.6k sqft7085 S Penrose Ct, Centennial, CO 80122Off Market
Nearby schools
GreatSchools rating
- 7/10Hopkins Elementary SchoolGrades: PK-5Distance: 0.2 mi
- 7/10John Wesley Powell Middle SchoolGrades: 6-8Distance: 1.1 mi
- 9/10Heritage High SchoolGrades: 9-12Distance: 1.4 mi
Schools provided by the listing agent
- High: Heritage
- District: Littleton 6
Source: elevateMLS. This data may not be complete. We recommend contacting the local school district to confirm school assignments for this home.
Get a cash offer in 3 minutes
Find out how much your home could sell for in as little as 3 minutes with a no-obligation cash offer.
Estimated market value
$670,900
Get a cash offer in 3 minutes
Find out how much your home could sell for in as little as 3 minutes with a no-obligation cash offer.
Estimated market value
$670,900
- Colorado
- Arapahoe County
- Centennial
- 80122
- 7080 S Penrose Ct
Nearby cities
Nearby zip codes
Other Centennial Topics
