Skip main navigation
Sold for $352,000
  • $352,000

    7080 SE 173rd Arlington Loop, The Villages, FL 32162

    3beds
    1,793sqft
    Single Family Residence
    Built in 2004
    5,227 Square Feet Lot
    $341,400 Zestimate®
    $196/sqft
    $2,456 Estimated rent

    Home value

    $341,400

    Estimated sales range

    Not available

    $2,456/mo

    Zestimate® history
    Loading
    Loading...

    Owner options

    List your home for rent

    $2,456/mo

    Rent Zestimate®

    Find your next renter with Zillow Rental Manager. Plus, with online applications, you can quickly screen prospective tenants – for free.

    Learn more

    $2,456/mo

    Rent Zestimate®

    Refinance and save

    $2,592/mo

    Est. payment

    Refinancing to a lower rate could help reduce your monthly payments and save thousands over the life of the loan.

    See today's rates

    $2,592/mo

    Est. payment

    Explore your selling options

    Work with a Zillow partner agent

    Leverage their expertise and Zillow's premium Showcase listings to get your home seen by more buyers.

    Get started

    List with your own agent

    Get your home in front of millions of buyers by listing it on Zillow.

    Learn how to do it

    Sell it yourself

    Take full control of how buyers see your home on Zillow by listing For Sale by Owner (FSBO).

    List your home

    What's special

    Inviting lanaiBreakfast barBrand-new roofElegant sidelightsLaundry tubPorcelain tile floorHot water heater
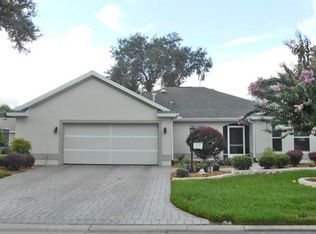
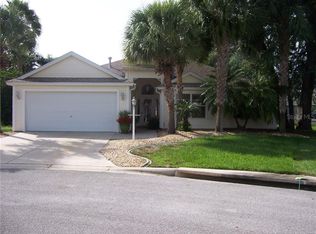
    ~ LOW BOND~ ~2023 ROOF~ ~HALF BATH~ ~UNIQUE COTTONWOOD MODEL~ ~QUIET NEIGHBORHOOD~ This beautifully landscaped COTTONWOOD model home in the Village of CHATHAM offers exceptional curb appeal, with mature shrubs lined with pavers and a painted driveway welcoming you. As you step through the front door, framed by ELEGANT SIDELIGHTS and a TRANSOM, you are greeted by stunning ENGINEERED HARDWOOD FLOORS that flow seamlessly through the living and dining areas. The kitchen is designed for both style and functionality, featuring CERAMIC TILE floors, under-cabinet lighting, and convenient ROLLOUTS. A spacious BREAKFAST BAR, adorned with stylish WAINSCOTING, comfortably seats up to 6 guests. The formal dining room, perfect for entertaining, accommodates 6 to 8 guests with ease. The primary bedroom is a luxurious retreat, showcasing LUXURY VINYL FLOORING, a TRAY CEILING, and an OVERSIZED WALK-IN CLOSET. The en-suite bath is beautifully appointed with DOUBLE SINKS, a porcelain tile floor, a WALK-IN SHOWER, and a linen closet for added storage. The front guest room with WALK-IN CLOSET also features a SEPARATE SUITE with a door closing off the bedroom and bath which has a SHOWER/TUB COMBO with GLASS DOORS. The 3rd bedroom also has a WALK-IN CLOSET and is located close to the ½ bath. Sliding doors from both the living room and primary bedroom lead to the inviting lanai, which features a painted floor and roll-down shades for added comfort. The 2-car garage is complete with a closet for the washer/dryer, a laundry tub, shelving and ample space for projects. A brand-new roof was installed in 2023, the HVAC is original but the compressor was replaced in 2018 and the Hot Water Heater is original. Located near the Chatham Recreation Center, First Responders Recreation Center, Mulberry Recreation Center, Nancy Lopez Golf Courses, and Mulberry Grove Shopping Center, this home offers both convenience and access to outstanding amenities.

    Zillow last checked:

    Listing updated:

    Listing Provided by:

    Debbie Schoonover 352-661-9552,

    REALTY EXECUTIVES IN THE VILLAGES 352-753-7500

    Bought with:

    Linda Paulsen, 3625139

    REALTY EXECUTIVES IN THE VILLAGES

    Source: Stellar MLS,MLS#: G5092296MLS LogoOriginating MLS: Ocala - Marion

    Facts & features

    Interior

    Bedrooms & bathrooms
    • Bedrooms: 3
    • Bathrooms: 3
    • Full bathrooms: 2
    • 1/2 bathrooms: 1
    Primary bedroom
    • Features: Ceiling Fan(s), En Suite Bathroom, Walk-In Closet(s)
    • Level: First
    • Dimensions: 17x15
    Bedroom 2
    • Features: Ceiling Fan(s), Walk-In Closet(s)
    • Level: First
    • Dimensions: 13x14
    Bedroom 3
    • Features: Ceiling Fan(s), Walk-In Closet(s)
    • Level: First
    • Dimensions: 12x14
    Balcony porch lanai
    • Features: Ceiling Fan(s)
    • Level: First
    • Dimensions: 11x14
    Dining room
    • Features: Ceiling Fan(s)
    • Level: First
    • Dimensions: 10x13
    Kitchen
    • Features: Breakfast Bar
    • Level: First
    • Dimensions: 10x18
    Living room
    • Features: Ceiling Fan(s)
    • Level: First
    • Dimensions: 15x20
    Heating
    • Natural Gas
    Cooling
    • Central Air
    Appliances
    • Included: Dishwasher, Disposal, Dryer, Gas Water Heater, Microwave, Range, Refrigerator, Washer
    • Laundry: In Garage
    Features
    • Ceiling Fan(s), Open Floorplan, Thermostat, Tray Ceiling(s), Walk-In Closet(s)
    • Flooring: Ceramic Tile, Engineered Hardwood, Luxury Vinyl, Porcelain Tile
    • Doors: Sliding Doors
    • Has fireplace: No
    Interior area
    • Total structure area: 2,469
    • Total interior livable area: 1,793 sqft

    Property

    Parking
    • Total spaces: 2
    • Parking features: Garage Door Opener, Golf Cart Parking
    • Attached garage spaces: 2
    • Details: Garage Dimensions: 19x20
    Features
    • Levels: One
    • Stories: 1
    • Exterior features: Irrigation System
    Lot
    • Size: 5,227 sqft
    • Dimensions: 60 x 90
    • Features: Near Golf Course, Private
    Details
    • Parcel number: 6762144000
    • Zoning: PUD
    • Special conditions: None

    Construction

    Type & style
    • Home type: SingleFamily
    • Property subtype: Single Family Residence
    Materials
    • Vinyl Siding
    • Foundation: Slab
    • Roof: Shingle
    Condition
    • New construction: No
    • Year built: 2004
    Details
    • Builder model: COTTONWOOD

    Utilities & green energy

    • Sewer: Public Sewer
    • Water: Public
    • Utilities for property: Electricity Connected, Natural Gas Connected, Sewer Connected, Water Connected

    Community & neighborhood

    Community
    • Community features: Deed Restrictions, Dog Park, Golf Carts OK, Golf, Irrigation-Reclaimed Water, Park, Pool, Restaurant
    Senior living
    • Senior community: Yes
    Location
    • Region: The Villages
    • Subdivision: THE VILLAGES

    HOA & financial

    HOA
    • Has HOA: No
    • HOA fee: $199 monthly
    Other fees
    • Pet fee: $0 monthly
    Other financial information
    • Total actual rent: 0

    Other

    Other facts
    • Listing terms: Cash,Conventional,VA Loan
    • Ownership: Fee Simple
    • Road surface type: Asphalt

    Price history

    DateEventPrice
    3/3/2025Sold$352,000-2.2%$196/sqft
    Source: Stellar MLS #G5092296 Report a problem
    2/3/2025Pending sale$360,000$201/sqft
    Source: Stellar MLS #G5092296 Report a problem
    2/1/2025Listed for sale$360,000+0%$201/sqft
    Source: Stellar MLS #G5092296 Report a problem
    1/29/2025Listing removed$359,900$201/sqft
    Source: Stellar MLS #G5087542 Report a problem
    1/19/2025Price change$359,900-1.6%$201/sqft
    Source: Stellar MLS #G5087542 Report a problem
    12/27/2024Price change$365,900-0.8%$204/sqft
    Source: Stellar MLS #G5087542 Report a problem
    11/19/2024Price change$368,900-1.3%$206/sqft
    Source: Stellar MLS #G5087542 Report a problem
    10/1/2024Listed for sale$373,900+6.8%$209/sqft
    Source: Stellar MLS #G5087542 Report a problem
    2/16/2024Sold$350,000-2.8%$195/sqft
    Source: Stellar MLS #G5076166 Report a problem
    2/5/2024Pending sale$359,900$201/sqft
    Source: Stellar MLS #G5076166 Report a problem
    1/29/2024Price change$359,900-5.3%$201/sqft
    Source: Stellar MLS #G5076166 Report a problem
    1/5/2024Price change$379,900-5%$212/sqft
    Source: Stellar MLS #G5076166 Report a problem
    12/6/2023Listed for sale$399,900+98.3%$223/sqft
    Source: Stellar MLS #G5076166 Report a problem
    1/12/2005Sold$201,700$112/sqft
    Source: Public Record Report a problem

    Public tax history

    YearProperty taxesTax assessment
    2024$4,099 +1.8%$207,242 +3%
    2023$4,025 +4.8%$201,206 +3%
    2022$3,840 +1.2%$195,346 +3%
    2021$3,795 +0.5%$189,656 +1.4%
    2020$3,776 +1.2%$187,037 +2.3%
    2019$3,732 $182,832 +1.9%
    2018$3,732 +8%$179,423 +2.1%
    2017$3,455 +0.7%$175,733 +2.1%
    2016$3,431 $172,119 +0.7%
    2015$3,431 +7.2%$170,923 +0.8%
    2014$3,202 +1.9%$169,566 +1.5%
    2013$3,141 -2%$167,060 -2.4%
    2012$3,204 -3.6%$171,098 +0.8%
    2011$3,323 +1.6%$169,700 +1.5%
    2010$3,271 -8.3%$167,192 -12.3%
    2009$3,566 +1.2%$190,657 +0%
    2008$3,525 -2.5%$190,616 +3%
    2007$3,616 -4.9%$185,065 +2.5%
    2006$3,803 +182.7%$180,552 +2.5%
    2005$1,345 $176,226 +781.1%
    2004$1,345 $20,000
    2002-- --

    Find assessor info on the county website

    Neighborhood: 32162

    Nearby schools

    GreatSchools rating
    Get a cash offer in 3 minutes
    Find out how much your home could sell for in as little as 3 minutes with a no-obligation cash offer.
    Estimated market value
    $341,400
    Get a cash offer in 3 minutes
    Find out how much your home could sell for in as little as 3 minutes with a no-obligation cash offer.
    Estimated market value
    $341,400