Darling ranch style home on a large corner lot in the Garden Home neighborhood! Updated kitchen with quartz countertops, tiled backsplash, gas range with double ovens, and generous cabinetry/storage. Featuring two distinct living areas, one with a cozy gas fireplace and slider to the backyard. Large primary suite with two closets and a large soaking tub. An attached double garage gives ample parking and storage, with easy access to a separate light and bright laundry room. Newly installed roof (2024), complete with a transferable warranty provide peace of mind for years to come. Spacious grounds with low-maintenance yard shaded by old-growth trees. Large patio with a gas hookup for your BBQ-perfect for entertaining! Raised garden beds on the side of the house give the perfect spot to cultivate your own garden. The Garden Home neighborhood offers many amenities, including the nearby Garden Home Rec Center, and Garden Home Marketplace. The home and community=easy access to downtown Portland and within walking distance to coffee shops and restaurants. Moonshadow/ Woods Nature Area just a few blocks away. Highly ranked Beaverton school district and Washington county taxes! Open House Sunday 12-2
Sold
$549,000
7080 SW Ashdale Dr, Portland, OR 97223
3beds
1,524sqft
Residential, Single Family Residence
Built in 1974
7,840 Square Feet Lot
$590,600 Zestimate®
$360/sqft
$2,975 Estimated rent
Home value
$590,600
$561,000 - $620,000
$2,975/mo
Zestimate® history
Owner options
List your home for rent
$2,975/mo
Rent Zestimate®
Find your next renter with Zillow Rental Manager. Plus, with online applications, you can quickly screen prospective tenants – for free.
$2,975/mo
Rent Zestimate®
Refinance and save
$3,345/mo
Est. payment
Refinancing to a lower rate could help reduce your monthly payments and save thousands over the life of the loan.
$3,345/mo
Est. payment
Explore your selling options
Work with a Zillow partner agent
Leverage their expertise and Zillow's premium Showcase listings to get your home seen by more buyers.
Get startedList with your own agent
Get your home in front of millions of buyers by listing it on Zillow.
Learn how to do itSell it yourself
Take full control of how buyers see your home on Zillow by listing For Sale by Owner (FSBO).
List your homeWhat's special
Zillow last checked:
Listing updated:
Listed by:
Pam Waldman 503-679-1788,
Keller Williams Realty Portland Premiere,
Lara James 503-819-6097,
Keller Williams Realty Portland Premiere
Bought with:
Rhett King, 201253262
Opt
Source: RMLS (OR),MLS#: 24305925
Facts & features
Interior
Bedrooms & bathrooms
- Bedrooms: 3
- Bathrooms: 2
- Full bathrooms: 2
- Main level bathrooms: 2
Rooms
- Room types: Bedroom 2, Bedroom 3, Dining Room, Family Room, Kitchen, Living Room, Primary Bedroom
Primary bedroom
- Features: Ceiling Fan, Closet, Ensuite, Walkin Closet, Wallto Wall Carpet
- Level: Main
- Area: 240
- Dimensions: 20 x 12
Bedroom 2
- Features: Wallto Wall Carpet
- Level: Main
- Area: 168
- Dimensions: 14 x 12
Bedroom 3
- Features: Wallto Wall Carpet
- Level: Main
- Area: 154
- Dimensions: 14 x 11
Dining room
- Features: Laminate Flooring
- Level: Main
Family room
- Features: Ceiling Fan, Exterior Entry, Fireplace, Laminate Flooring
- Level: Main
- Area: 324
- Dimensions: 27 x 12
Kitchen
- Features: Dishwasher, Free Standing Range, Free Standing Refrigerator, Laminate Flooring, Quartz
- Level: Main
Living room
- Features: Laminate Flooring
- Level: Main
- Area: 408
- Dimensions: 24 x 17
Heating
- Forced Air, Fireplace(s)
Cooling
- None
Appliances
- Included: Dishwasher, Disposal, Free-Standing Range, Free-Standing Refrigerator, Gas Appliances, Plumbed For Ice Maker, Range Hood, Washer/Dryer, Gas Water Heater
Features
- Ceiling Fan(s), Quartz, Closet, Walk-In Closet(s), Pantry
- Flooring: Laminate, Wall to Wall Carpet
- Basement: Crawl Space
- Number of fireplaces: 1
- Fireplace features: Gas
Interior area
- Total structure area: 1,524
- Total interior livable area: 1,524 sqft
Property
Parking
- Total spaces: 2
- Parking features: Driveway, Off Street, Garage Door Opener, Attached
- Attached garage spaces: 2
- Has uncovered spaces: Yes
Accessibility
- Accessibility features: Garage On Main, One Level, Accessibility
Features
- Levels: One
- Stories: 1
- Patio & porch: Patio, Porch
- Exterior features: Garden, Gas Hookup, Raised Beds, Yard, Exterior Entry
- Has view: Yes
- View description: Seasonal
Lot
- Size: 7,840 Square Feet
- Features: Corner Lot, Level, SqFt 7000 to 9999
Details
- Additional structures: GasHookup
- Parcel number: R222459
Construction
Type & style
- Home type: SingleFamily
- Architectural style: Ranch
- Property subtype: Residential, Single Family Residence
Materials
- Wood Siding
- Foundation: Concrete Perimeter
- Roof: Composition
Condition
- Resale
- New construction: No
- Year built: 1974
Utilities & green energy
- Gas: Gas Hookup, Gas
- Sewer: Public Sewer
- Water: Public
Community & HOA
Community
- Security: Security System Owned
- Subdivision: Garden Home
HOA
- Has HOA: No
Location
- Region: Portland
Financial & listing details
- Price per square foot: $360/sqft
- Tax assessed value: $570,700
- Annual tax amount: $4,465
- Date on market: 8/20/2024
- Cumulative days on market: 116 days
- Listing terms: Cash,Conventional,FHA,VA Loan
- Road surface type: Concrete, Paved
Price history
| Date | Event | Price |
|---|---|---|
| 9/19/2024 | Sold | $549,000$360/sqft |
Source:  RMLS (OR) #24305925 Report a problem RMLS (OR) #24305925 Report a problem | ||
| 8/26/2024 | Pending sale | $549,000$360/sqft |
Source: RMLS (OR) #24305925 Report a problem | ||
| 8/20/2024 | Listed for sale | $549,000+59.1%$360/sqft |
Source: RMLS (OR) #24305925 Report a problem | ||
| 11/29/2021 | Listing removed | -- |
Source: Zillow Rental Manager Report a problem | ||
| 11/21/2021 | Price change | $2,500-9.1%$2/sqft |
Source: Zillow Rental Manager Report a problem | ||
| 11/18/2021 | Price change | $2,750-5%$2/sqft |
Source: Zillow Rental Manager Report a problem | ||
| 11/14/2021 | Listed for rent | $2,895-6.6%$2/sqft |
Source: Zillow Rental Manager Report a problem | ||
| 11/1/2021 | Listing removed | -- |
Source: Zillow Rental Manager Report a problem | ||
| 10/2/2021 | Listed for rent | $3,100$2/sqft |
Source: Zillow Rental Manager Report a problem | ||
| 6/18/2014 | Sold | $345,000+11.7%$226/sqft |
Source: RMLS (OR) #14215938 Report a problem | ||
| 6/15/2007 | Sold | $309,000$203/sqft |
Source: Public Record Report a problem | ||
Public tax history
| Year | Property taxes | Tax assessment |
|---|---|---|
| 2025 | $5,339 +4.4% | $279,130 +3% |
| 2024 | $5,116 +14.6% | $271,000 +10.9% |
| 2023 | $4,465 +3.7% | $244,270 +3% |
| 2022 | $4,307 +3.7% | $237,160 |
| 2021 | $4,152 +3.1% | -- |
| 2020 | $4,026 +3.9% | $223,560 +3% |
| 2019 | $3,876 +3.4% | $217,050 |
| 2018 | $3,751 | $217,050 +6.1% |
| 2017 | $3,751 +22.4% | $204,600 +17.3% |
| 2016 | $3,064 | $174,460 +3% |
| 2015 | $3,064 +3.8% | $169,380 +3% |
| 2014 | $2,952 -8.9% | $164,450 -9.5% |
| 2013 | $3,240 +12.3% | $181,810 +3% |
| 2012 | $2,886 +2.7% | $176,520 -34.5% |
| 2011 | $2,811 +2.7% | $269,400 -8.6% |
| 2010 | $2,738 +2.1% | $294,670 -2.5% |
| 2009 | $2,682 +7.2% | $302,310 -5.1% |
| 2008 | $2,503 +2.2% | $318,570 -1.1% |
| 2007 | $2,449 +11% | $322,210 +8.4% |
| 2006 | $2,207 -9.8% | $297,200 +26% |
| 2005 | $2,446 +10.6% | $235,890 +6% |
| 2004 | $2,212 -6.2% | $222,440 +2.2% |
| 2003 | $2,359 +13.1% | $217,740 +12.4% |
| 2002 | $2,085 +3.7% | $193,730 +16.2% |
| 2001 | $2,011 +10.3% | $166,700 +2.2% |
| 2000 | $1,823 | $163,060 |
Find assessor info on the county website
Neighborhood: 97223
Nearby homes
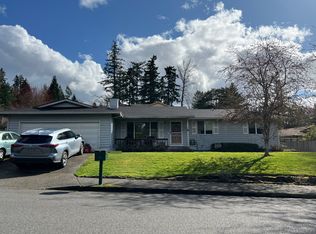
- $559,4003 bd2 ba1.2k sqft7040 SW Ashdale Dr, Portland, OR 97223Off Market
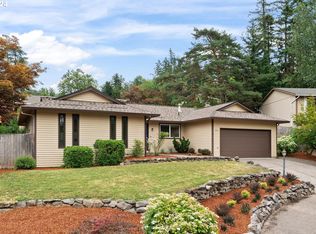
- $568,0003 bd2 ba1.4k sqft8450 SW 71st Pl, Portland, OR 97223Sold
- $679,9005 bd3 ba2.7k sqft8435 SW 70th Pl, Portland, OR 97223Off Market
- $617,7003 bd3 ba1.8k sqft8365 SW 71st Ave, Portland, OR 97223Off Market
- $584,7003 bd2 ba1.1k sqft7160 SW Ashdale Dr, Portland, OR 97223Off Market
- $569,8003 bd2 ba1.9k sqft7125 SW Ashdale Dr, Portland, OR 97223Off Market
- $598,9003 bd2 ba1.8k sqft8480 SW 71st Pl, Portland, OR 97223Off Market
- $636,0003 bd2 ba1.7k sqft8445 SW 71st Pl, Portland, OR 97223Off Market
Nearby schools
GreatSchools rating
- 8/10Montclair Elementary SchoolGrades: K-5Distance: 1.2 mi
- 5/10Whitford Middle SchoolGrades: 6-8Distance: 1.6 mi
- 5/10Southridge High SchoolGrades: 9-12Distance: 2.9 mi
Schools provided by the listing agent
- Elementary: Montclair
- Middle: Whitford
- High: Southridge
Source: RMLS (OR). This data may not be complete. We recommend contacting the local school district to confirm school assignments for this home.
Get a cash offer in 3 minutes
Find out how much your home could sell for in as little as 3 minutes with a no-obligation cash offer.
Estimated market value
$590,600
Get a cash offer in 3 minutes
Find out how much your home could sell for in as little as 3 minutes with a no-obligation cash offer.
Estimated market value
$590,600
- Oregon
- Washington County
- Garden Home-Whitford
- 97223
- 7080 SW Ashdale Dr
Nearby cities
Nearby zip codes
Other Garden Home-Whitford Topics
- Apartments for Rent in 97223
- Houses for Sale in 97223
- Houses for Rent in 97223
- 97223 Real Estate
- Garden Home-Whitford Condos
- Houses for Sale in Garden Home-Whitford
- Newest Listings in Garden Home-Whitford
- Garden Home-Whitford Home Values
- Garden Home-Whitford Real Estate Agents
- Garden Home-Whitford Refinance
- Garden Home-Whitford Mortgage Rates
