Skip main navigation
For sale
  • Price cut: $9K (7/29)
    $625,000

    7080 W 43rd Place, Wheat Ridge, CO 80033

    4beds
    2,173sqft
    : 
    $3,865/mo
    Get pre-qualified
    Single Family Residence
    Built in 1958
    0.3 Acres Lot
    $617,600 Zestimate®
    $288/sqft
    $-- HOA

    What's special

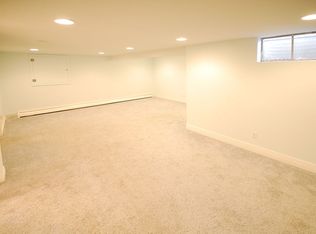
    Welcome home to this Mid Century Brick Ranch tucked into a private cul-de-sac in the heart of Wheat Ridge, just off 44th Avenue. It's the kind of location that feels like a secret, quiet and residential, yet only minutes from the shops and restaurants along Historic 38th Avenue and the charm of Olde Town Arvada. Step inside to a massive living room anchored by classic large picture windows that flood the space with natural light. The adjoining dining room offers built-in shelving, perfect for displaying treasures or keeping everyday essentials close at hand. While the home is currently carpeted throughout, gleaming hardwood floors wait beneath in all three main level bedrooms and the upstairs living area, ready to be uncovered and restored to their original character. The main level offers three bedrooms and one and a half baths, an easy layout for daily living. Toward the back of the home, a large kitchen provides direct access to the covered back patio, an effortless connection for morning coffee or evening meals outside. A clever ventless combo laundry unit is tucked neatly into the kitchen upstairs, saving space without sacrificing function. Downstairs expands the living options considerably, with a large family room ideal for movie nights or a home gym, an oversized utility room, a three quarter bath, and no shortage of storage throughout. Whatever your household needs room for, this lower level delivers. Outside, the property sits on nearly a third of an acre, a rare find so close to town. The private corner backyard is fully irrigated and fully fenced, offering a lush, low maintenance retreat for gardening, entertaining, or simply enjoying Colorado's abundant sunshine in privacy. With original character throughout and a location that puts you minutes from two of the area's most beloved historic districts, this Wheat Ridge ranch offers a wonderful foundation for the next chapter, whether you're preserving its vintage charm or reimagining it as your own.
    30 days
    |
    1,757
    |
    139
    |

    Zillow last checked:

    Listing updated:

    Listed by:

    Jason Putnik 720-470-7353 jason.putnik@cbrealty.com,

    Coldwell Banker Global Luxury Denver,

    Maura Putnik 303-882-5653,

    Coldwell Banker Global Luxury Denver

    Source: REcolorado as distributed by MLS GRID,MLS#: 6476387MLS Logo

      Facts & features

      Interior

      Bedrooms & bathrooms
      • Bedrooms: 4
      • Bathrooms: 3
      • 3/4 bathrooms: 2
      • 1/2 bathrooms: 1
      • Main level bathrooms: 2
      • Main level bedrooms: 3
      Bedroom
      • Description: Hardwood Flooring
      • Level: Main
      Bedroom
      • Description: Hardwood Flooring
      • Level: Main
      Bedroom
      • Description: Hardwood Flooring
      • Features: Primary Suite
      • Level: Main
      Bedroom
      • Description: Non-Conforming
      • Level: Basement
      Bathroom
      • Description: Updated, Larger Bath
      • Level: Main
      Bathroom
      • Level: Main
      Bathroom
      • Level: Basement
      Dining room
      • Description: Hardwood Flooring
      • Level: Main
      Family room
      • Level: Basement
      Kitchen
      • Description: Solid Surface Countertops, Maple Cabinets, Double Oven
      • Level: Main
      Living room
      • Description: Hardwood Flooring
      • Level: Main
      Utility room
      • Description: New Boiler And Large Chest Freezer Included
      • Level: Basement
      Heating
      • Baseboard, Hot Water
      Cooling
      • Evaporative Cooling
      Appliances
      • Included: Cooktop, Dishwasher, Double Oven, Freezer, Microwave, Refrigerator, Washer
      • Laundry: Laundry Closet
      Features
      • Ceiling Fan(s), Solid Surface Counters
      • Flooring: Carpet, Laminate
      • Windows: Double Pane Windows, Window Treatments
      • Basement: Crawl Space,Finished,Partial
      Interior area
      • Total structure area: 2,173
      • Total interior livable area: 2,173 sqft
      • Finished area above ground: 1,464
      • Finished area below ground: 532

      Property

      Parking
      • Total spaces: 2
      • Parking features: Concrete, Exterior Access Door, Oversized
      • Attached garage spaces: 2
      Features
      • Levels: One
      • Stories: 1
      • Patio & porch: Covered, Patio
      • Exterior features: Private Yard
      • Fencing: Full
      Lot
      • Size: 0.3 Acres
      • Features: Cul-De-Sac, Irrigated, Landscaped, Level, Near Public Transit, Sprinklers In Front, Sprinklers In Rear
      Details
      • Parcel number: 025665
      • Special conditions: Standard

      Construction

      Type & style
      • Home type: SingleFamily
      • Architectural style: Mid-Century Modern
      • Property subtype: Single Family Residence
      Materials
      • Brick, Concrete
      • Roof: Composition
      Condition
      • Year built: 1958

      Utilities & green energy

      • Electric: 220 Volts, 220 Volts in Garage
      • Sewer: Public Sewer
      • Water: Public
      • Utilities for property: Electricity Connected, Natural Gas Connected

      Community & HOA

      Community
      • Subdivision: Barths
      HOA
      • Has HOA: No
      Location
      • Region: Wheat Ridge

      Financial & listing details

      • Price per square foot: $288/sqft
      • Tax assessed value: $692,043
      • Annual tax amount: $3,475
      • Date on market: 7/10/2026
      • Listing terms: 1031 Exchange,Cash,Conventional,FHA,VA Loan
      • Exclusions: None.
      • Ownership: Individual
      • Electric utility on property: Yes
      • Road surface type: Paved

        Estimated market value

        $617,600

        $587,000 - $648,000

        $4,058/mo

        Price history

        DateEventPrice
        7/29/2026Price change$625,000-1.4%$288/sqft
        Source: REcolorado as distributed by MLS GRID #6476387 Report a problem
        7/9/2026Listed for sale$634,000$292/sqft
        Source: REcolorado as distributed by MLS GRID #6476387 Report a problem

        Public tax history

        YearProperty taxesTax assessment
        2025$3,052 +0.3%$43,253 +4.2%
        2024$3,043 +27.9%$41,503
        2023$2,379 -1.4%$41,503 +23.3%
        2022$2,412 +18.1%$33,671 -2.8%
        2021$2,043 $34,640 +13.4%
        2020$2,043 +1.4%$30,551
        2019$2,015 +3.4%$30,551 +5.1%
        2018$1,950 $29,080
        2017$1,950 +46.6%$29,080 +25.2%
        2016$1,330 +100%$23,227
        2015$665 -34.1%$23,227 +22.4%
        2014$1,010 +5.1%$18,976
        2013$961 -40.1%$18,976 -1.2%
        2012$1,604 +3.9%$19,199
        2011$1,545 +4.2%$19,199 +3.2%
        2010$1,483 +57.9%$18,610
        2009$939 +0.2%$18,610 -5.5%
        2008$937 +5.3%$19,700
        2007$890 -41.9%$19,700 +3.8%
        2006$1,533 -10.5%$18,980 -8.2%
        2005$1,713 +10.3%$20,670
        2004$1,553 +103.8%$20,670
        2003$762 -47%$20,670 +8.1%
        2002$1,438 +11.6%$19,120 +24%
        2001$1,289 -0.3%$15,420
        2000$1,293 $15,420
        Find assessor info on the county website

        Monthly payment

        Est. payment

        Payment breakdown

        Explore the cost of this home by adjusting the details. Changes won't be saved.
        All calculations are estimates and provided by Zillow, Inc. for informational purposes only. Actual amounts may vary.
        HOA fees may include property taxes on listings classified as Co-Ops. Contact the listing agent and/or owner for fee details.
        Mortgage interest rates are dependent on a number of factors, including credit score, down payment, and repayment length. Interest rate data provided by Zillow Group Marketplace, Inc. as of 1/1/1970 from various mortgage lenders with which we have lead or other similar arrangements; the Estimated Payment is an average of those rates.
        See how much you could borrow to make a competitive offer.

        Climate risks

        Neighborhood: 80033

        Getting around

        73 / 100
        Very Walkable
        37 / 100
        Some Transit
        63 / 100
        Bikeable

        Nearby schools

        GreatSchools rating
        Schools provided by the listing agent
        • Elementary: Stevens
        • Middle: Everitt
        • High: Wheat Ridge
        • District: Jefferson County R-1

        Source: REcolorado as distributed by MLS GRID. This data may not be complete. We recommend contacting the local school district to confirm school assignments for this home.

        A local agent can set up tours, give advice and negotiate with sellers.

        Browse local experts

        Similar homes