Welcome home to this charming and light-filled single-family residence! Sun tunnels throughout the home bring in an abundance of natural light, creating a bright and welcoming atmosphere. The spacious living room features soaring vaulted ceilings accented by stunning wood beams, adding warmth and character to the open-concept design. The kitchen offers additional cabinet storage along with a second sink that creates the perfect bar, coffee station, or prep area for entertaining. Retreat to the generously sized primary suite featuring an oversized walk-in closet and a beautifully designed step-in shower in the primary bath. Combining comfort, functionality, and unique architectural details, this home is ready for its next owner to enjoy.
Active
$355,000
7080 W Freemont St, Boise, ID 83704
2beds
2baths
1,512sqft
Townhouse
Built in 1973
3,049 Square Feet Lot
$349,800 Zestimate®
$235/sqft
$194/mo HOA
What's special
Soaring vaulted ceilingsStunning wood beamsOpen-concept designGenerously sized primary suiteOversized walk-in closet
- 61 days |
- 2,780 |
- 172 |
Likely to sell faster than
Zillow last checked:
Listing updated:
Listed by:
Vicki Lynn Main:208-859-2818,
Elevate Realty
Source: IMLS,MLS#: 98991230
Facts & features
Interior
Bedrooms & bathrooms
- Bedrooms: 2
- Bathrooms: 2
- Main level bathrooms: 2
- Main level bedrooms: 2
Primary bedroom
- Level: Main
- Area: 169
- Dimensions: 13 x 13
Bedroom 2
- Level: Main
- Area: 130
- Dimensions: 13 x 10
Dining room
- Level: Main
- Area: 117
- Dimensions: 13 x 9
Family room
- Level: Main
- Area: 143
- Dimensions: 13 x 11
Kitchen
- Level: Main
- Area: 77
- Dimensions: 11 x 7
Living room
- Level: Main
- Area: 273
- Dimensions: 21 x 13
Heating
- Natural Gas
Cooling
- Central Air
Appliances
- Included: Disposal, Microwave, Refrigerator
Features
- Bath-Master, Bed-Master Main Level, Formal Dining, Walk-In Closet(s), Number of Baths Main Level: 2
- Windows: Skylight(s)
- Has basement: No
- Has fireplace: Yes
- Fireplace features: Gas
Interior area
- Total structure area: 1,512
- Total interior livable area: 1,512 sqft
- Finished area above ground: 1,512
Property
Parking
- Total spaces: 2
- Parking features: Attached
- Attached garage spaces: 2
- Details: Garage: 23 x 19
Features
- Levels: One
Lot
- Size: 3,049 Square Feet
- Features: Sm Lot 5999 SF, Corner Lot, Auto Sprinkler System
Details
- Parcel number: R5646020175
- Zoning: City of Boise-R-2
Construction
Type & style
- Home type: Townhouse
- Property subtype: Townhouse
Materials
- Wood Siding
- Foundation: Crawl Space
- Roof: Composition
Condition
- Year built: 1973
Utilities & green energy
- Water: Public
- Utilities for property: Sewer Connected
Community & HOA
Community
- Subdivision: Meadows
HOA
- Has HOA: Yes
- HOA fee: $194 monthly
Location
- Region: Boise
Financial & listing details
- Price per square foot: $235/sqft
- Tax assessed value: $338,500
- Annual tax amount: $1,967
- Date on market: 6/22/2026
- Listing terms: Cash,Conventional,VA Loan
- Ownership: Fee Simple
- Road surface type: Paved
Estimated market value
$349,800
$332,000 - $367,000
$1,777/mo
Price history
Price history is unavailable.
Public tax history
| Year | Property taxes | Tax assessment |
|---|---|---|
| 2025 | $1,737 -3.7% | $338,500 +7% |
| 2024 | $1,803 -10.8% | $316,400 +0.8% |
| 2023 | $2,022 +22% | $313,800 -12.4% |
| 2022 | $1,657 +6.7% | $358,200 +29.5% |
| 2021 | $1,553 +7.5% | $276,600 +19.8% |
| 2020 | $1,445 +12% | $230,800 +11.8% |
| 2019 | $1,291 +5.9% | $206,500 +21.5% |
| 2018 | $1,219 +433.8% | $170,000 +11.5% |
| 2017 | $228 | $152,500 +6.1% |
| 2016 | $228 | $143,700 +12% |
| 2015 | $228 +145.5% | $128,300 +42.7% |
| 2012 | $93 -91.4% | $89,900 -23.7% |
| 2011 | $1,078 -2.5% | $117,900 -8.5% |
| 2010 | $1,106 -0.7% | $128,900 -7.2% |
| 2009 | $1,114 | $138,900 +5.3% |
| 2007 | -- | $131,900 +12.7% |
| 2006 | $359 -31.8% | $117,000 +18.8% |
| 2003 | $526 +7.5% | $98,500 +1.5% |
| 2002 | $489 | $97,000 |
| 2001 | -- | $97,000 |
Find assessor info on the county website
Monthly payment
Est. payment
Payment breakdown
Explore the cost of this home by adjusting the details. Changes won't be saved.Climate risks
Neighborhood: 83704
Nearby schools
GreatSchools rating
- 2/10Koelsch Elementary SchoolGrades: PK-6Distance: 1 mi
- 3/10Fairmont Junior High SchoolGrades: 7-9Distance: 0.9 mi
- 5/10Capital Senior High SchoolGrades: 9-12Distance: 2.2 mi
Schools provided by the listing agent
- Elementary: Koelsch
- Middle: Fairmont
- High: Capital
- District: Boise School District #1
Source: IMLS. This data may not be complete. We recommend contacting the local school district to confirm school assignments for this home.
- $369,4003 bd2 ba1.7k sqft7060 W Freemont St, Boise, ID 83704Off Market

- $357,4002 bd2 ba1.4k sqft7040 W Freemont St, Boise, ID 83704Off Market
- $396,7003 bd2 ba1.7k sqft7020 W Freemont St, Boise, ID 83704Off Market
- $386,2003 bd3 ba1.7k sqft915 N Camelot Dr, Boise, ID 83704Off Market
- $364,4002 bd2 ba1.2k sqft925 N Camelot Dr, Boise, ID 83704Off Market
- $352,3002 bd2 ba1.3k sqft7000 W Freemont St, Boise, ID 83704Off Market
- $346,0002 bd2 ba1.2k sqft885 N Camelot Dr, Boise, ID 83704Off Market
- $369,1002 bd2 ba1.3k sqft944 N Camelot Dr, Boise, ID 83704Off Market
A local agent can set up tours, give advice and negotiate with sellers.
A local lender can help you make sure your offer is ready when you are.
Similar homes
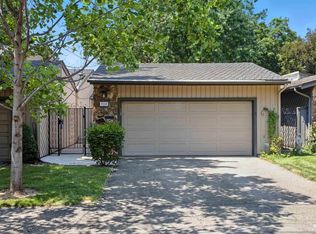
- $370,0002 bd2 ba1.6k sqft980 N Camelot Dr, Boise, ID 83704Active
 MLS ID #98997548, Carol Brown, Cashflow Real Estate. IMLS
 - $359,9003 bd2 ba1.4k sqft3079 N Ash Park Ln, Boise, ID 83704Active
 MLS ID #98992945, Eric Hofer, Silvercreek Realty Group. IMLS
 - $349,9003 bd1 ba1k sqft3840 N Jackie Ln, Boise, ID 83704Active
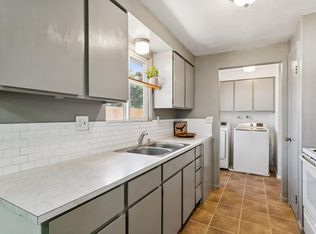 MLS ID #98982642, Jill Darlingday, Silvercreek Realty Group. IMLS
 - $370,0003 bd1 ba1k sqft5807 W Grunder Dr, Boise, ID 83709New
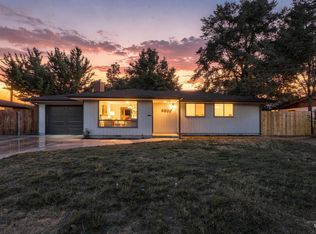 MLS ID #98998334, Shannon Metcalf, Keller Williams Realty Boise. IMLS
 - $409,9002 bd1 ba1.3k sqft6308 W Butte St, Boise, ID 83704Price ChangeMLS ID #98995729, Jenna King, Keller Williams Realty Boise. IMLS
- $440,0004 bd2 ba1.5k sqft8921 W Sunflower Ct, Boise, ID 83704ActiveMLS ID #98987327, John Scarpelli, Sweet Group Realty. IMLS
- $524,0004 bd2 ba1.4k sqft1906-1908 N Allumbaugh St, Boise, ID 83704Back on MarketMLS ID #98983406, Matt Tidd, Silvercreek Realty Group. IMLS
- $370,0002 bd2 ba1.2k sqft1884 N Buena Vista Ave, Meridian, ID 83646ActiveMLS ID #98995723, Ashley Smiley, Fervent Real Estate. IMLS
- $449,9003 bd3 ba1.4k sqft8820 W San Anita Dr, Boise, ID 83704ActiveMLS ID #98994998, Dirk Jacobsen, Silvercreek Realty Group. IMLS
- $389,9003 bd1 ba1k sqft1817 S Eagleson Rd, Boise, ID 83705ActiveMLS ID #98995910, Jesse Larsen, Grove Realty, LLC. IMLS
- $285,0002 bd1 ba872 sqft1140 S Phillippi St, Boise, ID 83705ActiveMLS ID #98994899, Thorey Kuzmack, Silvercreek Realty Group. IMLS
- $349,9003 bd3 ba1.2k sqft10739 W Brownstone Ln, Boise, ID 83709ActiveMLS ID #98993242, Shana Gonzales, Sweet Group Realty. IMLS
- $229,0002 bd1 ba764 sqft6907 W Colehaven Ln, Boise, ID 83704ActiveMLS ID #98984914, Sarah Libengood, Keller Williams Realty Boise. IMLS
- $274,9003 bd2 ba980 sqft2270 S Skillern Dr, Boise, ID 83709ActiveMLS ID #98996937, Patricia Jordan, My Dream Address. IMLS
- $487,9004 bd3 ba1.7k sqft8341 W Pomona Ct, Boise, ID 83704ActiveMLS ID #98990695, Alex Macdonald, Silvercreek Realty Group. IMLS
- $360,0003 bd2 ba1.3k sqft1052 NW 5th St, Meridian, ID 83642ActiveMLS ID #98994215, Morey Allaway, Finding 43 Real Estate. IMLS
- $450,0002 bd2 ba1.2k sqft1814 N Amber St, Boise, ID 83706ActiveMLS ID #98990778, Kristie Losser, Mountain Realty. IMLS
- $424,9993 bd1 ba1.2k sqft1851 S Rand St, Boise, ID 83709ActiveMLS ID #98996675, Rashelle Boyer, Premier Group Realty West. IMLS
- $439,9003 bd3 ba1.7k sqft2452 S Amaya Ln, Boise, ID 83709ActiveMLS ID #98996626, Brad Larsen, The Smack Group. IMLS
- $459,9003 bd2 ba1.7k sqft2018 S Hervey St, Boise, ID 83705ActiveMLS ID #98997919, Seth Neal, Silvercreek Realty Group. IMLS
