Skip main navigation
Sold for $525,000
  • $525,000

    7081 Appletree Loop, Colorado Springs, CO 80925

    5beds
    2,890sqft
    Single Family Residence
    Built in 2004
    9,642 Square Feet Lot
    $532,600 Zestimate®
    $182/sqft
    $2,834 Estimated rent

    Home value

    $532,600

    $506,000 - $559,000

    $2,834/mo

    Zestimate® history
    Loading
    Loading...

    Owner options

    List your home for rent

    $2,834/mo

    Rent Zestimate®

    Find your next renter with Zillow Rental Manager. Plus, with online applications, you can quickly screen prospective tenants – for free.

    Learn more

    $2,834/mo

    Rent Zestimate®

    Refinance and save

    $3,218/mo

    Est. payment

    Refinancing to a lower rate could help reduce your monthly payments and save thousands over the life of the loan.

    See today's rates

    $3,218/mo

    Est. payment

    Explore your selling options

    Work with a Zillow partner agent

    Leverage their expertise and Zillow's premium Showcase listings to get your home seen by more buyers.

    Get started

    List with your own agent

    Get your home in front of millions of buyers by listing it on Zillow.

    Learn how to do it

    Sell it yourself

    Take full control of how buyers see your home on Zillow by listing For Sale by Owner (FSBO).

    List your home

    What's special

    Gas fireplacePool tableBreathtaking mountain viewsAmple spaceEnsuite bathroomOversized deckWet bar
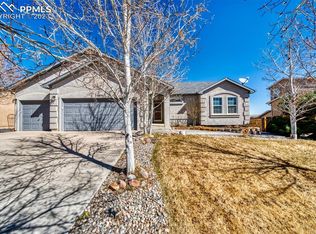
    Welcome to the coveted Apple Ridge neighborhood! This stunning property boasts a spacious 5-bedroom, 3.5-bathroom home with an oversized 3-car garage, situated on a large level lot offering breathtaking mountain views. Located on a peaceful cul-de-sac, this residence is conveniently close to military bases and a wide range of amenities. As you step inside, you'll immediately notice the new Luxury Vinyl Plank flooring adorning the main level. You will find a private office, a formal dining room, and kitchen with stone countertops that opens to the living room featuring a gas fireplace and built-ins. A walkout to the oversized deck is conveniently located off of the living area. The open and inviting floor plan offers ample space for both entertaining and everyday living. For those of you who enjoy movie nights or entertaining guests, the basement, with an additional walkout to the backyard, is a true gem with whole house bluetooth speakers installed. It comes complete with theater equipment, offering a cinematic experience within the comfort of your own home. Additionally, a pool table awaits those looking for some friendly competition and hours of enjoyment. Also find a wet bar, a full bathroom, an additional bedroom and the laundry room in the basement. Retreating to the upper level, you'll discover four more spacious bedrooms, each providing a peaceful sanctuary for rest and rejuvenation. The primary bedroom boasts ample space, a walk-in closet, and an ensuite bathroom for added privacy and convenience. To further enhance the value of this remarkable property, the roof will be fully replaced, with permits, prior to closing. Don't miss this opportunity to own a truly exceptional home in the sought-after Peaceful Valley neighborhood. Schedule a showing today and experience this beautiful home today!

    Zillow last checked:

    Listing updated:

    Listed by:

    Lana Rodriguez 719-644-8900,

    Real Broker, LLC DBA Real

    Bought with:

    Jose Medina

    Vantegic Real Estate

    Source: elevateMLS,MLS#: 6305696MLS Logo

    Facts & features

    Interior

    Bedrooms & bathrooms
    • Bedrooms: 5
    • Bathrooms: 4
    • Full bathrooms: 3
    • 1/2 bathrooms: 1
    Basement
    • Area: 956
    Heating
    • Hot Water
    Cooling
    • Ceiling Fan(s), Central Air
    Appliances
    • Included: Dishwasher, Disposal, Dryer, Microwave, Refrigerator, Washer, Water Softener
    • Laundry: In Basement, Electric Hook-up
    Features
    • Pantry, Wet Bar
    • Flooring: Carpet, Vinyl/Linoleum
    • Windows: Window Coverings
    • Basement: Full,Partially Finished
    • Has fireplace: Yes
    • Fireplace features: Basement, Electric, Gas
    Interior area
    • Total structure area: 2,890
    • Total interior livable area: 2,890 sqft
    • Finished area above ground: 1,934
    • Finished area below ground: 956

    Property

    Parking
    • Total spaces: 3
    • Parking features: Attached, Even with Main Level, Garage Door Opener, Oversized
    • Attached garage spaces: 3
    Features
    • Levels: Two
    • Stories: 2
    • Patio & porch: Composite
    • Exterior features: Auto Sprinkler System
    • Fencing: Back Yard
    • Has view: Yes
    • View description: Mountain(s)
    Lot
    • Size: 9,642 sqft
    • Features: Cul-De-Sac, Level, Near Fire Station, HOA Required $, Landscaped
    Details
    • Additional structures: Storage
    • Parcel number: 5523001040
    • Other equipment: Home Theater

    Construction

    Type & style
    • Home type: SingleFamily
    • Property subtype: Single Family Residence
    Materials
    • Stucco, Framed on Lot
    • Foundation: Walk Out
    • Roof: Composite Shingle
    Condition
    • Existing Home
    • New construction: No
    • Year built: 2004

    Utilities & green energy

    • Water: Municipal
    • Utilities for property: Natural Gas Connected

    Community & neighborhood

    Security
    • Security features: Security System
    Location
    • Region: Colorado Springs

    HOA & financial

    HOA
    • HOA fee: $200 annually
    • Services included: Covenant Enforcement

    Other

    Other facts
    • Listing terms: Cash,Conventional,FHA,VA Loan

    Price history

    DateEventPrice
    7/17/2023Sold$525,000-0.9%$182/sqft
    Source: elevateMLS #6305696 Report a problem
    6/17/2023Contingent$530,000$183/sqft
    Source: elevateMLS #6305696 Report a problem
    6/6/2023Listed for sale$530,000+73.8%$183/sqft
    Source: elevateMLS #6305696 Report a problem
    3/16/2021Listing removed--
    Source: Owner Report a problem
    12/9/2015Sold$305,000-1.6%$106/sqft
    Source: Public Record Report a problem
    11/13/2015Price change$309,900-1.6%$107/sqft
    Source: Owner Report a problem
    10/15/2015Listed for sale$315,000-1.5%$109/sqft
    Source: Owner Report a problem
    8/27/2009Listing removed$319,900$111/sqft
    Source: REI Consultants #578747 Report a problem
    7/30/2009Listed for sale$319,900+11.6%$111/sqft
    Source: REI Consultants #578747 Report a problem
    12/17/2004Sold$286,547$99/sqft
    Source: Public Record Report a problem

    Public tax history

    YearProperty taxesTax assessment
    2024$2,123 +8.4%$35,810
    2023$1,959 +0.8%$35,810 +27.3%
    2022$1,943 $28,120 -2.8%
    2021-- $28,930 +17.6%
    2020$1,847 +0.6%$24,610
    2019$1,835 -3.4%$24,610 +4.2%
    2018$1,900 +1.2%$23,610
    2017$1,878 -1.1%$23,610 +4.4%
    2016$1,900 +29.7%$22,620
    2015$1,465 -1.8%$22,620
    2014$1,492 $22,620
    2013-- --
    2012-- $22,620
    2011$1,799 $22,620 -14.7%
    2010-- $26,510
    2009-- $26,510 +4%
    2008-- $25,490
    2006-- $25,490 +243.1%
    2004-- $7,430 +5.4%
    2003$70 $7,050

    Find assessor info on the county website

    Neighborhood: 80925

    Nearby schools

    GreatSchools rating
    Schools provided by the listing agent
    • District: Widefield-3

    Source: elevateMLS. This data may not be complete. We recommend contacting the local school district to confirm school assignments for this home.

    Get a cash offer in 3 minutes
    Find out how much your home could sell for in as little as 3 minutes with a no-obligation cash offer.
    Estimated market value
    $532,600
    Get a cash offer in 3 minutes
    Find out how much your home could sell for in as little as 3 minutes with a no-obligation cash offer.
    Estimated market value
    $532,600