Come check out this cute little bungalow in a very desirable area. The home has been lovingly maintained for the past 20 years. This inviting home presents an excellent opportunity for buyers seeking a well-maintained property with numerous updates: furnace replaced in 2016, water heater replaced in 2023, roof replaced in 2023, windows updated in 2011, new garage door installed in 2025, new door from garage into house installed in 2025, basement equipped with drain tile, waterproofing, and sump pump (installed in 2006) – no leaks since installation. All appliances stay including washer, dryer, refrigerator and even the gas grill out back. The property is conveniently located close to the metro link and is within easy walking distance, providing quick access to public transportation and local amenities. The home is being sold "as is" but it is move-in ready with essential updates already completed. Don’t miss your chance to own this charming home in a sought-after area. Dont' wait, it will go fast. Contact the listing agent today for more information or to schedule a showing!
Closed
Listed by: Coldwell Banker Premier Group • Deborah Skornia • Contact: 314-412-7982
Bought with: Realty Executives of St. Louis
Price Unknown
7081 Bancroft Ave, Saint Louis, MO 63109
2beds
984sqft
Single Family Residence
Built in 1950
4,948 Square Feet Lot
$209,900 Zestimate®
$--/sqft
$1,612 Estimated rent
Home value
$209,900
$191,000 - $231,000
$1,612/mo
Zestimate® history
Owner options
List your home for rent
$1,612/mo
Rent Zestimate®
Find your next renter with Zillow Rental Manager. Plus, with online applications, you can quickly screen prospective tenants – for free.
$1,612/mo
Rent Zestimate®
Refinance and save
Refinancing to a lower rate could help reduce your monthly payments and save thousands over the life of the loan.
Explore your selling options
Work with a Zillow partner agent
Leverage their expertise and Zillow's premium Showcase listings to get your home seen by more buyers.
Get startedList with your own agent
Get your home in front of millions of buyers by listing it on Zillow.
Learn how to do itSell it yourself
Take full control of how buyers see your home on Zillow by listing For Sale by Owner (FSBO).
List your homeWhat's special
Zillow last checked:
Listing updated:
Listed by:
Deborah Skornia 314-412-7982,
Coldwell Banker Premier Group
Bought with:
Katie M Haseltine, 2018001665
Realty Executives of St. Louis
Source: MARIS,MLS#: 25072122 Originating MLS: Franklin County Board of REALTORS
Originating MLS: Franklin County Board of REALTORSFacts & features
Interior
Bedrooms & bathrooms
- Bedrooms: 2
- Bathrooms: 2
- Full bathrooms: 1
- 1/2 bathrooms: 1
- Main level bathrooms: 1
- Main level bedrooms: 2
Bedroom
- Features: Floor Covering: Carpeting
- Level: First
- Area: 110
- Dimensions: 11x10
Bedroom 2
- Features: Floor Covering: Carpeting
- Level: First
- Area: 110
- Dimensions: 10x11
Bathroom
- Features: Floor Covering: Ceramic Tile
- Level: First
Dining room
- Description: Living room/Dining room combination
- Features: Floor Covering: Wood
- Level: First
- Area: 132
- Dimensions: 11x12
Living room
- Description: Living room/Dining room combination
- Features: Floor Covering: Wood
- Level: First
- Area: 196
- Dimensions: 14x14
Heating
- Forced Air, Natural Gas
Cooling
- Ceiling Fan(s), Central Air, Electric
Appliances
- Included: Dishwasher, Disposal, Dryer, Exhaust Fan, Microwave, Other, Free-Standing Gas Range, Refrigerator, Washer, Washer/Dryer, Gas Water Heater
- Laundry: In Basement
Features
- Ceiling Fan(s), Center Hall Floorplan
- Flooring: Carpet, Hardwood, Linoleum
- Doors: Storm Door(s)
- Basement: Block,Unfinished
- Has fireplace: No
Interior area
- Total structure area: 984
- Total interior livable area: 984 sqft
- Finished area above ground: 984
- Finished area below ground: 0
Property
Parking
- Total spaces: 1
- Parking features: Driveway, Garage, Garage Faces Front
- Garage spaces: 1
- Has uncovered spaces: Yes
Features
- Levels: One
- Exterior features: Gas Grill, Rain Gutters
- Fencing: Back Yard,Wood
- Has view: Yes
- View description: Neighborhood
Lot
- Size: 4,948 Square Feet
- Dimensions: 33 x 150
- Features: Back Yard, Front Yard, Rectangular Lot
Details
- Additional structures: Shed(s)
- Parcel number: 49880003800
- Special conditions: Listing As Is
Construction
Type & style
- Home type: SingleFamily
- Architectural style: Bungalow,Ranch,Traditional
- Property subtype: Single Family Residence
Materials
- Vinyl Siding
- Foundation: Block
- Roof: Shingle
Condition
- Year built: 1950
Utilities & green energy
- Electric: Ameren
- Sewer: Public Sewer
- Water: Public
- Utilities for property: Cable Available, Electricity Connected, Natural Gas Connected, Sewer Connected, Water Connected
Community & HOA
Community
- Subdivision: Lindenwood Add
HOA
- Has HOA: No
Location
- Region: Saint Louis
Financial & listing details
- Tax assessed value: $37,490
- Annual tax amount: $3,040
- Date on market: 10/25/2025
- Cumulative days on market: 24 days
- Listing terms: Cash,Conventional
- Electric utility on property: Yes
Price history
| Date | Event | Price |
|---|---|---|
| 11/18/2025 | Sold | -- |
Source:  MARIS #25072122 Report a problem MARIS #25072122 Report a problem | ||
| 10/27/2025 | Contingent | $165,000$168/sqft |
Source: MARIS #25072122 Report a problem | ||
| 10/26/2025 | Listed for sale | $165,000$168/sqft |
Source: MARIS #25072122 Report a problem | ||
Public tax history
| Year | Property taxes | Tax assessment |
|---|---|---|
| 2025 | $3,097 +1.9% | $37,490 +4.2% |
| 2024 | $3,040 +5.1% | $35,980 |
| 2023 | $2,892 +5.3% | $35,980 +9.4% |
| 2022 | $2,746 +0.1% | $32,880 |
| 2021 | $2,742 +11.4% | $32,880 +10.3% |
| 2020 | $2,461 | $29,810 |
| 2019 | $2,461 | $29,810 +18.8% |
| 2018 | $2,461 +14.9% | $25,100 |
| 2017 | $2,141 +7.5% | $25,100 +7.1% |
| 2016 | $1,992 +10.3% | $23,430 |
| 2015 | $1,806 +1.7% | $23,430 |
| 2014 | $1,776 | $23,430 +1.6% |
| 2013 | $1,776 | $23,050 -6.3% |
| 2012 | -- | $24,590 |
| 2011 | -- | $24,590 |
| 2010 | -- | $24,590 -2% |
| 2009 | $1,696 +1.8% | $25,090 |
| 2008 | $1,666 | $25,090 -4.9% |
| 2007 | $1,666 | $26,390 |
| 2006 | $1,666 +1% | $26,390 +12.6% |
| 2005 | $1,649 +29.6% | $23,430 +37.5% |
| 2004 | $1,272 +3% | $17,040 |
| 2003 | $1,236 +11.9% | $17,040 +15% |
| 2002 | $1,104 | $14,820 |
| 2001 | -- | $14,820 +46% |
| 2000 | -- | $10,150 |
Find assessor info on the county website
Neighborhood: Lindenwood Park
Nearby homes
- $343,200-- bd1 ba1.3k sqft7085 Bancroft Ave, Saint Louis, MO 63109Off Market
- $216,1002 bd1 ba984 sqft7077 Bancroft Ave, Saint Louis, MO 63109Off Market
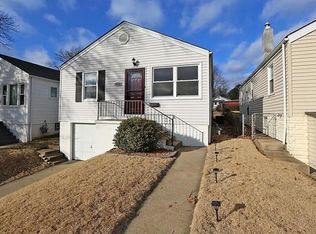
- $168,000-- bd1 ba972 sqft7073 Bancroft Ave, Saint Louis, MO 63109Off Market
- $221,500-- bd1 ba806 sqft7089 Bancroft Ave, Saint Louis, MO 63109Off Market
- $235,7003 bd1 ba1.1k sqft7069 Bancroft Ave, Saint Louis, MO 63109Off Market
- $179,800-- bd1 ba1k sqft7093 Bancroft Ave, Saint Louis, MO 63109Off Market
- $274,600-- bd1 ba1.8k sqft7063 Bancroft Ave, Saint Louis, MO 63109Off Market
- $96,400-- bd1 ba780 sqft4300 Wabash Ave, Saint Louis, MO 63109Off Market
Nearby schools
GreatSchools rating
- 8/10Mason Elementary SchoolGrades: PK-6Distance: 1.8 mi
- 3/10Long Middle Community Ed. CenterGrades: 6-8Distance: 2.8 mi
- 1/10Roosevelt High SchoolGrades: 9-12Distance: 4.3 mi
Schools provided by the listing agent
- Elementary: Mason Elem.
- Middle: Long Middle Community Ed. Center
- High: Roosevelt High
Source: MARIS. This data may not be complete. We recommend contacting the local school district to confirm school assignments for this home.
Get a cash offer in 3 minutes
Find out how much your home could sell for in as little as 3 minutes with a no-obligation cash offer.
Estimated market value
$209,900
Get a cash offer in 3 minutes
Find out how much your home could sell for in as little as 3 minutes with a no-obligation cash offer.
Estimated market value
$209,900
- Missouri
- Saint Louis City
- Saint Louis
- 63109
- Lindenwood Park
- 7081 Bancroft Ave
Nearby cities
Nearby neighborhoods
Nearby zip codes
Other Saint Louis Topics
