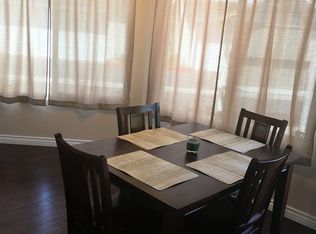
Welcome to this beautifully designed 2-bedroom, 2.5-bath home, where comfort and style come together effortlessly. Situated in a sought-after gated community, this home offers both privacy and security. As you enter, you’re greeted by high ceilings and an open, airy floor plan that creates a spacious feel throughout. Both bedrooms are generously sized, featuring large windows with plantation shutters that offer an abundance of natural light and beautiful views of the neighborhood. The closets are spacious, with the primary suite offering a large closet complete with built-in mirrors, providing both convenience and style. The primary bath includes a large vanity, adding a touch of luxury to your private retreat. The living room and dining area are highlighted by elegant tile flooring, which enhances the sophisticated atmosphere. Sliding glass doors lead to a private patio, perfect for relaxing outdoors or hosting guests. The kitchen is bright and modern, with light-colored cabinetry accented by sleek black hardware, creating a welcoming space for cooking and entertaining. This home also includes a 2-car garage for parking and extra storage. Located just 10 minutes from Knott’s Berry Farm, downtown Buena Park, and only 20 minutes from Disneyland, you’ll have easy access to the best local attractions while enjoying the tranquility and security of your beautiful home in this desirable gated community. Community features include a pool/spa just across the street from this unit. Don't miss out on this opportunity - schedule your private tour today!
Sold for $610,000
Listed by: Coldwell Banker Diamond • Alex Horowitz • Contact: 714-990-9990
Bought with: Re/Max Top Producers
$610,000
7081 Cerritos Ave #14, Stanton, CA 90680
2beds
981sqft
Condominium
Built in 1984
-- sqft lot
$618,100 Zestimate®
$622/sqft
$2,802 Estimated rent
Home value
$618,100
$569,000 - $674,000
$2,802/mo
Zestimate® history
Owner options
List your home for rent
$2,802/mo
Rent Zestimate®
Find your next renter with Zillow Rental Manager. Plus, with online applications, you can quickly screen prospective tenants – for free.
$2,802/mo
Rent Zestimate®
Refinance and save
$4,161/mo
Est. payment
Refinancing to a lower rate could help reduce your monthly payments and save thousands over the life of the loan.
$4,161/mo
Est. payment
Explore your selling options
Work with a Zillow partner agent
Leverage their expertise and Zillow's premium Showcase listings to get your home seen by more buyers.
Get startedList with your own agent
Get your home in front of millions of buyers by listing it on Zillow.
Learn how to do itSell it yourself
Take full control of how buyers see your home on Zillow by listing For Sale by Owner (FSBO).
List your homeWhat's special
Sleek black hardwarePrivate patioAbundance of natural lightElegant tile flooringHigh ceilingsOpen airy floor planLight-colored cabinetry
Zillow last checked:
Listing updated:
Listed by:
Alex Horowitz DRE #00983521 alex@alexhorowitz.com,
Coldwell Banker Diamond
Bought with:
Sunny Sheng, DRE #01965217
Re/Max Top Producers
Source: CRMLS,MLS#: PW24238570 Originating MLS: California Regional MLS
Originating MLS: California Regional MLSFacts & features
Interior
Bedrooms & bathrooms
- Bedrooms: 2
- Bathrooms: 3
- Full bathrooms: 2
- 1/2 bathrooms: 1
- Main level bathrooms: 1
Rooms
- Room types: Bedroom, Kitchen, Living Room, Primary Bathroom, Primary Bedroom
Primary bedroom
- Features: Primary Suite
Bedroom
- Features: All Bedrooms Up
Bathroom
- Features: Bathroom Exhaust Fan, Solid Surface Counters, Separate Shower, Tub Shower
Kitchen
- Features: Granite Counters
Heating
- Central
Cooling
- Central Air
Appliances
- Included: Dishwasher, Gas Oven, Gas Range, Microwave, Vented Exhaust Fan, Water Heater
- Laundry: Washer Hookup, Gas Dryer Hookup, In Garage
Features
- Ceiling Fan(s), Granite Counters, High Ceilings, Open Floorplan, Recessed Lighting, Storage, All Bedrooms Up, Primary Suite
- Flooring: Carpet, Tile
- Doors: Mirrored Closet Door(s), Sliding Doors
- Windows: Plantation Shutters
- Has fireplace: No
- Fireplace features: None
- Common walls with other units/homes: 2+ Common Walls,No One Above,No One Below
Interior area
- Total interior livable area: 981 sqft
Property
Parking
- Total spaces: 2
- Parking features: Direct Access, Garage
- Attached garage spaces: 2
Features
- Levels: Two
- Stories: 2
- Entry location: 1
- Patio & porch: Concrete, Enclosed, Patio
- Exterior features: Lighting
- Pool features: Association
- Fencing: Good Condition,Stucco Wall
- Has view: Yes
- View description: City Lights, Neighborhood
Lot
- Features: Near Park
Details
- Parcel number: 93891030
- Special conditions: Standard
Construction
Type & style
- Home type: Condo
- Architectural style: Traditional
- Property subtype: Condominium
- Attached to another structure: Yes
Materials
- Drywall, Stucco
- Foundation: Slab
- Roof: Shingle
Condition
- Turnkey
- New construction: No
- Year built: 1984
Utilities & green energy
- Sewer: Public Sewer
- Water: Public
- Utilities for property: Electricity Available, Natural Gas Available, Sewer Available, Water Available
Community & HOA
Community
- Features: Storm Drain(s), Street Lights, Suburban, Sidewalks, Gated, Park
- Security: Carbon Monoxide Detector(s), Gated Community, Smoke Detector(s)
- Subdivision: Park Villas (Pkvl)
HOA
- Has HOA: Yes
- Amenities included: Sport Court, Maintenance Grounds, Pool, Spa/Hot Tub
- HOA fee: $375 monthly
- HOA name: Park Villa HOA
- HOA phone: 714-544-7755
Location
- Region: Stanton
Financial & listing details
- Price per square foot: $622/sqft
- Tax assessed value: $414,489
- Annual tax amount: $5,201
- Date on market: 11/22/2024
- Cumulative days on market: 29 days
- Listing terms: Submit
- Road surface type: Paved
Price history
| Date | Event | Price |
|---|---|---|
| 2/3/2025 | Sold | $610,000+10.9%$622/sqft |
Source:  CRMLS #PW24238570 Report a problem CRMLS #PW24238570 Report a problem | ||
| 1/4/2025 | Pending sale | $550,000$561/sqft |
Source: CRMLS #PW24238570 Report a problem | ||
| 12/17/2024 | Price change | $550,000-8.3%$561/sqft |
Source: CRMLS #PW24238570 Report a problem | ||
| 12/5/2024 | Pending sale | $600,000$612/sqft |
Source: CRMLS #PW24238570 Report a problem | ||
| 11/22/2024 | Listed for sale | $600,000+58.3%$612/sqft |
Source: CRMLS #PW24238570 Report a problem | ||
| 4/30/2020 | Sold | $379,000+2.5%$386/sqft |
Source: Public Record Report a problem | ||
| 4/6/2020 | Pending sale | $369,900$377/sqft |
Source: Pacific Sotheby's International Realty #OC20064665 Report a problem | ||
| 3/28/2020 | Listed for sale | $369,900-6.2%$377/sqft |
Source: Pacific Sotheby's Int'l Realty #OC20064665 Report a problem | ||
| 11/19/2018 | Listing removed | $394,500$402/sqft |
Source: Beach Cities Properties, Inc. #PW18216283 Report a problem | ||
| 10/24/2018 | Listed for sale | $394,500+119.2%$402/sqft |
Source: Beach Cities Properties, Inc. #PW18216283 Report a problem | ||
| 3/5/2010 | Sold | $180,000$183/sqft |
Source: Public Record Report a problem | ||
| 9/1/2009 | Listed for sale | $180,000+46.4%$183/sqft |
Source: Homes.com Report a problem | ||
| 5/27/2009 | Sold | $122,915-3.2%$125/sqft |
Source: Public Record Report a problem | ||
| 9/20/1999 | Sold | $127,000$129/sqft |
Source: Public Record Report a problem | ||
Public tax history
| Year | Property taxes | Tax assessment |
|---|---|---|
| 2025 | $5,201 +5.4% | $414,489 +2% |
| 2024 | $4,934 +2.6% | $406,362 +2% |
| 2023 | $4,809 +2% | $398,395 +2% |
| 2022 | $4,714 -0.9% | $390,584 +2% |
| 2021 | $4,757 -6.7% | $382,926 +80.2% |
| 2020 | $5,098 +77.5% | $212,447 +2% |
| 2019 | $2,872 -36.6% | $208,282 +2% |
| 2018 | $4,530 +69.6% | $204,199 +2% |
| 2017 | $2,670 | $200,196 +2% |
| 2016 | $2,670 +0.4% | $196,271 +1.5% |
| 2015 | $2,659 +6.2% | $193,323 +2% |
| 2014 | $2,504 | $189,537 +4.5% |
| 2013 | -- | $181,355 |
| 2012 | -- | $181,355 |
| 2011 | -- | $181,355 +0.8% |
| 2010 | -- | $180,000 -8.2% |
| 2009 | -- | $196,000 -40.3% |
| 2008 | -- | $328,500 -14.1% |
| 2007 | -- | $382,500 +168% |
| 2006 | -- | $142,721 +2% |
| 2005 | -- | $139,923 +2% |
| 2004 | -- | $137,180 +1.9% |
| 2003 | -- | $134,666 +2% |
| 2002 | -- | $132,026 +2% |
| 2001 | $1,388 +1.9% | $129,438 +2% |
| 2000 | $1,361 | $126,900 |
Find assessor info on the county website
Neighborhood: 90680
Nearby homes
- $478,9002 bd1 ba876 sqft7119 Cerritos Ave #4, Stanton, CA 90680Off Market

- $492,7002 bd1 ba843 sqft7121 Cerritos Ave #5, Stanton, CA 90680Off Market
- $499,0002 bd1 ba843 sqft7129 Cerritos Ave #7, Stanton, CA 90680For Sale

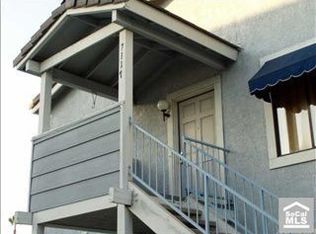
- $461,2002 bd1 ba843 sqft7117 Cerritos Ave #8, Stanton, CA 90680Off Market
- $625,0003 bd3 ba1.1k sqft7073 Cerritos Ave #10, Stanton, CA 90680Off Market
- $602,8003 bd2 ba1.1k sqft7075 Cerritos Ave #11, Stanton, CA 90680Off Market
- $549,7002 bd2 ba981 sqft7077 Cerritos Ave #12, Stanton, CA 90680Off Market
- $606,8002 bd3 ba981 sqft7079 Cerritos Ave #13, Stanton, CA 90680Off Market
Nearby schools
GreatSchools rating
- 9/10Hansen Elementary SchoolGrades: K-6Distance: 0.3 mi
- 3/10Orangeview Junior High SchoolGrades: 7-8Distance: 1.1 mi
- 5/10Western High SchoolGrades: 9-12Distance: 1.1 mi
Schools provided by the listing agent
- Middle: Orangeview
- High: Cypress
Source: CRMLS. This data may not be complete. We recommend contacting the local school district to confirm school assignments for this home.
Get a cash offer in 3 minutes
Find out how much your home could sell for in as little as 3 minutes with a no-obligation cash offer.
Estimated market value
$618,100
Get a cash offer in 3 minutes
Find out how much your home could sell for in as little as 3 minutes with a no-obligation cash offer.
Estimated market value
$618,100
- California
- Orange County
- Stanton
- 90680
- 7081 Cerritos Ave Unit 14
Nearby cities
Nearby zip codes
Other Stanton Topics
