Make a lifestyle change & have more fun & less yardwork in 2026! Whether this is your first or forever home, don't miss this pre-inspected & S-P-A-C-I-O-U-S townhome available for immediate occupancy with a beautiful rear view of the tree-lined 7th green of the semi-private Hickory Heights Golf Club with a pro shop, pool & pub! Sought-after first floor primary bedroom, attached garage & main level laundry are one of the many desirable features of this unit tucked away towards the end of the plan. The stunning two-story great room opens to the kitchen and large rear deck for grilling & chilling is the focal point of the first floor! Upper level has 2 additional bedrooms and an open flex space perfect for your home office or morning workout! Entertain your family, friends & kids/grandkids in the amazing approx 1,000 additional sq ft of living in the walk-out finished lower level equipped with a bar, gas fireplace and 2nd half bath! Central loca just jump on I79 for a quick commute to almost anywhere around the 'burgh. Remaining furniture items are negotiable and includes a one year HSA home warranty for the new owners. $155/mo HOA covers: Landscaping which includes grass cutting, mulching, shrub trimming, lawn applications and maintenance, repairs/replacements of common areas of parking lots, pond, entrance, gazebo, keyed mailboxes & large light posts in the community streets. Note: Owners are responsible for maintaining the area in rear of unit only for plantings etc.
Sold for $385,000
$385,000
7081 Clubview Dr, Bridgeville, PA 15017
3beds
2,076sqft
Townhouse
Built in 1995
6,098 Square Feet Lot
$395,600 Zestimate®
$185/sqft
$3,325 Estimated rent
Home value
$395,600
$376,000 - $415,000
$3,325/mo
Zestimate® history
Owner options
List your home for rent
$3,325/mo
Rent Zestimate®
Find your next renter with Zillow Rental Manager. Plus, with online applications, you can quickly screen prospective tenants – for free.
$3,325/mo
Rent Zestimate®
Refinance and save
$2,749/mo
Est. payment
Refinancing to a lower rate could help reduce your monthly payments and save thousands over the life of the loan.
$2,749/mo
Est. payment
Explore your selling options
Work with a Zillow partner agent
Leverage their expertise and Zillow's premium Showcase listings to get your home seen by more buyers.
Get startedList with your own agent
Get your home in front of millions of buyers by listing it on Zillow.
Learn how to do itSell it yourself
Take full control of how buyers see your home on Zillow by listing For Sale by Owner (FSBO).
List your homeWhat's special
Gas fireplaceAttached garageMain level laundryStunning two-story great roomOpens to the kitchen
Zillow last checked:
Listing updated:
Listed by:
Roxane Agostinelli 412-831-3800,
KELLER WILLIAMS REALTY
Bought with:
Michele Belice
HOWARD HANNA REAL ESTATE SERVICES
Source: WPMLS,MLS#: 1745184 Originating MLS: West Penn Multi-List
Originating MLS: West Penn Multi-ListFacts & features
Interior
Bedrooms & bathrooms
- Bedrooms: 3
- Bathrooms: 4
- Full bathrooms: 2
- 1/2 bathrooms: 2
Primary bedroom
- Level: Main
- Dimensions: 17x12
Bedroom 2
- Level: Upper
- Dimensions: 14x12
Bedroom 3
- Level: Upper
- Dimensions: 12x11
Bonus room
- Level: Lower
- Dimensions: 16x14
Den
- Level: Upper
- Dimensions: 17x17
Dining room
- Level: Main
- Dimensions: x14
Entry foyer
- Level: Main
- Dimensions: 14x08
Family room
- Level: Lower
- Dimensions: 36x15
Kitchen
- Level: Main
- Dimensions: 17x14
Laundry
- Level: Main
- Dimensions: 06x03
Living room
- Level: Main
- Dimensions: 24 x
Heating
- Forced Air, Gas
Cooling
- Central Air
Appliances
- Included: Some Electric Appliances, Dryer, Dishwasher, Disposal, Microwave, Refrigerator, Stove, Washer
Features
- Pantry, Window Treatments
- Flooring: Ceramic Tile, Vinyl, Carpet
- Windows: Window Treatments
- Basement: Finished,Walk-Out Access
- Number of fireplaces: 2
- Fireplace features: Gas
Interior area
- Total structure area: 2,076
- Total interior livable area: 2,076 sqft
Property
Parking
- Total spaces: 2
- Parking features: Attached, Garage, Garage Door Opener
- Has attached garage: Yes
Features
- Levels: Two
- Stories: 2
Lot
- Size: 6,098 Square Feet
- Dimensions: .14
Details
- Parcel number: 0398J00014000000
Construction
Type & style
- Home type: Townhouse
- Architectural style: Colonial,Two Story
- Property subtype: Townhouse
Materials
- Brick, Vinyl Siding
- Roof: Composition
Condition
- Resale
- Year built: 1995
Details
- Warranty included: Yes
Utilities & green energy
- Sewer: Public Sewer
- Water: Public
Community & HOA
Community
- Subdivision: Hickory on the Green
HOA
- Has HOA: Yes
- HOA fee: $155 monthly
Location
- Region: Bridgeville
Financial & listing details
- Price per square foot: $185/sqft
- Tax assessed value: $198,000
- Annual tax amount: $7,942
- Date on market: 3/26/2026
Price history
| Date | Event | Price |
|---|---|---|
| 4/13/2026 | Pending sale | $375,000-2.6%$181/sqft |
Source:  WPMLS #1745184 Report a problem WPMLS #1745184 Report a problem | ||
| 4/9/2026 | Sold | $385,000+2.7%$185/sqft |
Source: WPMLS #1745184 Report a problem | ||
| 3/28/2026 | Contingent | $375,000$181/sqft |
Source: WPMLS #1745184 Report a problem | ||
| 3/26/2026 | Listed for sale | $375,000+63%$181/sqft |
Source: WPMLS #1745184 Report a problem | ||
| 1/2/2015 | Sold | $230,000-1.5%$111/sqft |
Source: WPMLS #1032923 Report a problem | ||
| 10/23/2014 | Listed for sale | $233,500+39.8%$112/sqft |
Source: Coldwell Banker Real Estate Services - South Hills #1032923 Report a problem | ||
| 7/10/2001 | Sold | $167,000$80/sqft |
Source: Public Record Report a problem | ||
Public tax history
| Year | Property taxes | Tax assessment |
|---|---|---|
| 2025 | $7,017 +7.8% | $180,000 |
| 2024 | $6,509 +664.5% | $180,000 |
| 2023 | $851 | $180,000 |
| 2022 | $851 | $180,000 |
| 2021 | $851 +2% | $180,000 |
| 2020 | $834 -2% | $180,000 |
| 2019 | $851 -50% | $180,000 |
| 2018 | $1,703 +2.7% | $180,000 |
| 2017 | $1,658 +81% | $180,000 -7% |
| 2016 | $916 -84.8% | $193,600 +7.5% |
| 2015 | $6,019 | $180,100 |
| 2014 | -- | $180,100 |
| 2013 | -- | $180,100 +4.5% |
| 2012 | -- | $172,400 |
| 2011 | -- | $172,400 |
| 2010 | -- | $172,400 |
| 2009 | -- | $172,400 |
| 2008 | -- | $172,400 |
| 2007 | -- | $172,400 |
| 2006 | -- | $172,400 |
| 2005 | -- | $172,400 |
| 2004 | -- | $172,400 |
| 2003 | -- | $172,400 |
| 2002 | -- | $172,400 |
Find assessor info on the county website
Neighborhood: 15017
Nearby homes
- $356,8003 bd2 ba2.1k sqft7083 Clubview Dr, Bridgeville, PA 15017Off Market

- $365,3003 bd4 ba2.1k sqft7079 Clubview Dr, Bridgeville, PA 15017Off Market

- $326,7003 bd3 ba1.7k sqft7085 Clubview Dr, Bridgeville, PA 15017Off Market

- $320,0003 bd4 ba2.1k sqft7077 Clubview Dr, Bridgeville, PA 15017Sold
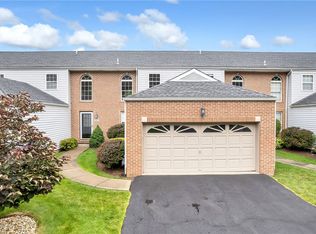
- $376,8003 bd3 ba2.4k sqft7087 Clubview Dr, Bridgeville, PA 15017Off Market
- $378,0003 bd4 ba2.1k sqft7075 Clubview Dr, Bridgeville, PA 15017Off Market
- $324,3002 bd2 ba2k sqft7089 Clubview Dr, Bridgeville, PA 15017Off Market
- $355,4003 bd3 ba2.1k sqft7091 Clubview Dr, Bridgeville, PA 15017Off Market
Nearby schools
GreatSchools rating
- 10/10South Fayette Intermediate SchoolGrades: 3-5Distance: 3 mi
- 9/10South Fayette Middle SchoolGrades: 6-8Distance: 3.3 mi
- 9/10South Fayette Twp High SchoolGrades: 9-12Distance: 3.2 mi
Schools provided by the listing agent
- District: South Fayette
Source: WPMLS. This data may not be complete. We recommend contacting the local school district to confirm school assignments for this home.


Get pre-qualified for a loan
At Zillow Home Loans, we can pre-qualify you in as little as 5 minutes with no impact to your credit score.An equal housing lender. NMLS #10287.
Sell for more on Zillow
Get a Zillow Showcase℠ listing at no additional cost and you could sell for .
$395,600
2% more
+$7,912
With Zillow Showcase(estimated)
$403,512
- Pennsylvania
- Allegheny County
- Bridgeville
- 15017
- 7081 Clubview Dr
Nearby cities
Nearby zip codes
Other Bridgeville Topics
