Skip main navigation
Sold for $920,000
  • $920,000

    7081 GRASSLAND COURT, SARASOTA, FL 34241

    4beds
    3,611sqft
    Single Family Residence
    Built in 2006
    0.26 Acres Lot
    $-- Zestimate®
    $255/sqft
    $4,664 Estimated rent

    Home value

    Not available

    Estimated sales range

    Not available

    $4,664/mo

    Zestimate® history
    Loading
    Loading...

    Owner options

    List your home for rent

    $4,664/mo

    Rent Zestimate®

    Find your next renter with Zillow Rental Manager. Plus, with online applications, you can quickly screen prospective tenants – for free.

    Learn more

    $4,664/mo

    Rent Zestimate®

    Refinance and save

    $6,155/mo

    Est. payment

    Refinancing to a lower rate could help reduce your monthly payments and save thousands over the life of the loan.

    See today's rates

    $6,155/mo

    Est. payment

    Explore your selling options

    Work with a Zillow partner agent

    Leverage their expertise and Zillow's premium Showcase listings to get your home seen by more buyers.

    Get started

    List with your own agent

    Get your home in front of millions of buyers by listing it on Zillow.

    Learn how to do it

    Sell it yourself

    Take full control of how buyers see your home on Zillow by listing For Sale by Owner (FSBO).

    List your home

    What's special

    Heated pool and spaLarge center islandPremium homesiteExpansive screened lanaiGranite countertopsSpacious gourmet kitchenBrick-paver decking
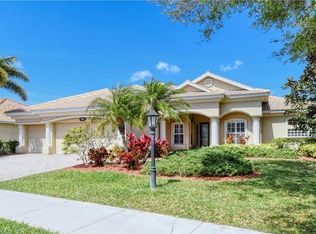
    Welcome to 7081 Grassland Court, a beautifully maintained estate home in the highly desirable gated community of Red Hawk Reserve. Built by the luxury division of U.S. Homes, this upgraded Oxford Model is one of the most popular floor plans, offering over 3,600 sq. ft. of single-level living on a premium homesite with peaceful views of the pond and preserve. Elegant features include 14-foot ceilings, 8-foot doors, crown molding, and hardwood flooring throughout the main living areas. The open-concept design is ideal for entertaining, with a spacious gourmet kitchen featuring granite countertops, designer cabinetry, stainless steel appliances, and a large center island that flows effortlessly into the family room and out to the screened lanai. The owner’s suite offers a private retreat with a sitting area, dual walk-in closets with custom built-ins, and a luxurious en-suite bath with dual vanities, a Roman shower, and a soaking tub. The additional bedrooms feature 10’ ceilings and are connected by a Jack-and-Jill bath, while the den serves as the perfect home office or flex room. Step outside to enjoy the expansive screened lanai with brick-paver decking, a heated pool and spa, and serene views framed by mature oaks and tropical landscaping. The home also includes a whole-house Culligan water treatment system, plantation shutters, hurricane impact windows and shutters, and an immaculate 3-car garage. Red Hawk Reserve is a well-established community with low HOA fees, no CDD, sidewalks, and an unbeatable Sarasota location just minutes to I-75, Twin Lakes Park, top-rated schools, and Siesta Key Beach—ranked #1 in the U.S. This is luxury Florida living at its finest—move-in ready, meticulously cared for, and perfectly located.

    Zillow last checked:

    Listing updated:

    Listed by:

    Andrew Haddad 941-313-1218,

    COMPASS FLORIDA LLC 941-279-3630

    Bought with:

    Debra Myers, 3175163

    EXP REALTY LLC

    Source: Stellar MLS,MLS#: A4654693MLS LogoOriginating MLS: Port Charlotte

    Facts & features

    Interior

    Bedrooms & bathrooms
    • Bedrooms: 4
    • Bathrooms: 3
    • Full bathrooms: 3
    Rooms
    • Room types: Attic, Breakfast Room Separate, Den/Library/Office, Family Room, Dining Room, Living Room, Utility Room
    Primary bedroom
    • Features: Wet Bar, Walk-In Closet(s)
    • Level: First
    • Area: 432 Square Feet
    • Dimensions: 27x16
    Bedroom 2
    • Features: Built-in Closet
    • Level: First
    • Area: 168 Square Feet
    • Dimensions: 14x12
    Bedroom 3
    • Features: Built-in Closet
    • Level: First
    • Area: 156 Square Feet
    • Dimensions: 13x12
    Bedroom 4
    • Features: Built-in Closet
    • Level: First
    • Area: 156 Square Feet
    • Dimensions: 13x12
    Dining room
    • Level: First
    • Area: 108 Square Feet
    • Dimensions: 12x9
    Family room
    • Features: Bar
    • Level: First
    • Area: 368 Square Feet
    • Dimensions: 23x16
    Kitchen
    • Level: First
    • Area: 272 Square Feet
    • Dimensions: 17x16
    Living room
    • Level: First
    • Area: 330 Square Feet
    • Dimensions: 22x15
    Office
    • Level: First
    • Area: 120 Square Feet
    • Dimensions: 12x10
    Heating
    • Central, Electric
    Cooling
    • Central Air, Zoned
    Appliances
    • Included: Oven, Cooktop, Dishwasher, Disposal, Dryer, Electric Water Heater, Exhaust Fan, Freezer, Refrigerator, Washer
    • Laundry: Laundry Room
    Features
    • Ceiling Fan(s), Dry Bar, Eating Space In Kitchen, High Ceilings, Kitchen/Family Room Combo, Living Room/Dining Room Combo, Open Floorplan, Other, Primary Bedroom Main Floor, Solid Surface Counters, Solid Wood Cabinets, Split Bedroom, Stone Counters, Thermostat, Tray Ceiling(s), Walk-In Closet(s), Wet Bar
    • Flooring: Ceramic Tile, Hardwood
    • Doors: Sliding Doors
    • Windows: Blinds, Drapes, Storm Window(s), Window Treatments, Hurricane Shutters
    • Has fireplace: No
    Interior area
    • Total structure area: 4,747
    • Total interior livable area: 3,611 sqft

    Property

    Parking
    • Total spaces: 3
    • Parking features: Driveway, Garage Door Opener
    • Attached garage spaces: 3
    • Has uncovered spaces: Yes
    Features
    • Levels: One
    • Stories: 1
    • Patio & porch: Covered, Enclosed, Front Porch, Screened
    • Exterior features: Irrigation System, Lighting, Rain Gutters, Sidewalk
    • Has private pool: Yes
    • Pool features: Heated, In Ground, Lighting, Screen Enclosure
    • Has spa: Yes
    • Spa features: Heated, In Ground
    • Has view: Yes
    • View description: Park/Greenbelt, Pool, Trees/Woods, Water, Lake
    • Has water view: Yes
    • Water view: Water,Lake
    • Waterfront features: Lake Front, Lake Privileges
    Lot
    • Size: 0.26 Acres
    • Features: Cul-De-Sac, In County, Landscaped, Sidewalk
    • Residential vegetation: Mature Landscaping, Trees/Landscaped
    Details
    • Parcel number: 0266110006
    • Zoning: RSF1
    • Special conditions: None

    Construction

    Type & style
    • Home type: SingleFamily
    • Property subtype: Single Family Residence
    Materials
    • Block, Stucco
    • Foundation: Slab
    • Roof: Tile
    Condition
    • Completed
    • New construction: No
    • Year built: 2006

    Utilities & green energy

    • Sewer: Public Sewer
    • Water: Public
    • Utilities for property: Cable Connected, Electricity Connected, Sewer Connected

    Community & HOA

    Community
    • Security: Gated Community
    • Pet fee: $0 monthly
    • Subdivision: RED HAWK RESERVE PH 1
    HOA
    • Has HOA: Yes
    • HOA fee: $192 monthly
    • HOA name: Sunstate Managemet -Sean Noonan
    • HOA phone: 941-870-4920
    Location
    • Region: Sarasota

    Financial & listing details

    • Price per square foot: $255/sqft
    • Tax assessed value: $716,000
    • Annual tax amount: $9,125
    • Date on market: 6/11/2025
    • Cumulative days on market: 65 days
    • Listing terms: Cash,Conventional,FHA,VA Loan
    • Ownership: Fee Simple
    • Total actual rent: 0
    • Electric utility on property: Yes
    • Road surface type: Concrete, Paved

    Price history

    DateEventPrice
    9/3/2025Sold$920,000-3.1%$255/sqft
    Source: Stellar MLS #A4654693 Report a problem
    8/17/2025Pending sale$949,900$263/sqft
    Source: Stellar MLS #A4654693 Report a problem
    8/8/2025Listed for sale$949,900$263/sqft
    Source: Stellar MLS #A4654693 Report a problem
    8/6/2025Pending sale$949,900$263/sqft
    Source: Stellar MLS #A4654693 Report a problem
    7/21/2025Price change$949,900-2.6%$263/sqft
    Source: Stellar MLS #A4654693 Report a problem
    6/11/2025Listed for sale$974,900+55%$270/sqft
    Source: Stellar MLS #A4654693 Report a problem
    5/29/2019Sold$629,000-3.2%$174/sqft
    Source: Public Record Report a problem
    4/23/2019Pending sale$649,900$180/sqft
    Source: Michael Saunders & Company - Licensed Real Estate Broker #A4430035 Report a problem
    3/14/2019Listed for sale$649,900+31.3%$180/sqft
    Source: Michael Saunders & Company - Licensed Real Estate Broker #A4430035 Report a problem
    6/4/2009Sold$495,000-1%$137/sqft
    Source: Public Record Report a problem
    12/12/2008Price change$499,900-9.1%$138/sqft
    Source: NRT Florida #A3897865 Report a problem
    10/18/2008Price change$549,900-8.3%$152/sqft
    Source: NRT Florida #A3894280 Report a problem
    10/1/2008Price change$599,900-7.7%$166/sqft
    Source: NRT Florida #A3894280 Report a problem
    9/14/2008Listed for sale$649,900-23.5%$180/sqft
    Source: NRT Florida #A3894280 Report a problem
    12/6/2006Sold$850,000$235/sqft
    Source: Public Record Report a problem

    Public tax history

    YearProperty taxesTax assessment
    2025$9,213 +1%$716,000 +7.9%
    2024$9,125 +3.1%$663,823 +10%
    2023$8,848 +4.7%$603,475 +10%
    2022$8,452 +26.9%$548,614 +10%
    2021$6,661 +7.2%$498,740 +10%
    2020$6,214 +8.6%$453,400 -0.3%
    2019$5,720 $454,780 +1.9%
    2018$5,720 +2.2%$446,300 +2.1%
    2017$5,599 -1.6%$437,120 -16.8%
    2016$5,689 +1.8%$525,200 +4.8%
    2015$5,589 -1.4%$501,100 +20.6%
    2014$5,669 -0.1%$415,546
    2013$5,674 +2.7%$415,546 +1.7%
    2012$5,524 -3.3%$408,600 -4.9%
    2011$5,714 -9.2%$429,700 -6.6%
    2010$6,290 +0.5%$459,900 +1%
    2009$6,258 $455,500 -7%
    2008$6,258 -10.4%$489,900 -8.3%
    2007$6,986 $534,300 +199.7%
    2006-- $178,300 +55%
    2005-- $115,000
    Find assessor info on the county website

    Neighborhood: Proctor Road

    Nearby schools

    GreatSchools rating
    Schools provided by the listing agent
    • Elementary: Lakeview Elementary
    • Middle: Sarasota Middle
    • High: Riverview High

    Source: Stellar MLS. This data may not be complete. We recommend contacting the local school district to confirm school assignments for this home.

    Get pre-qualified for a loan
    At Zillow Home Loans, we can pre-qualify you in as little as 5 minutes with no impact to your credit score.

    An equal housing lender. NMLS #10287.