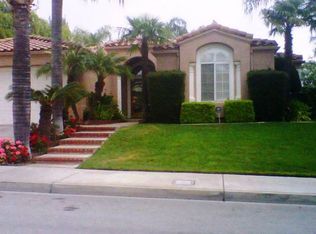
Great Opportunity to own this 5 bedroom 3 bath home in East Highlands Ranch. Located on a very quiet street with little traffic. This beauty has Formal Living room with fireplace and Dining room, Spacious Family room with fireplace open to the kitchen, roomy Family dining and breakfast bar. Lots of window and natural light especially in the family dining area with extra windows looking on on rear garden area. Spacious kitchen is fully appointed with built-ins -granite counters. Very Spacious Downstairs bedroom currently used for home office and has a bath with shower. Downstairs separate laundry room with utility sink. Upstairs there are 3 nice bedrooms to the front of the home and nice Jack and Jill bathroom . A very nice Primary bedroom with a dual fireplace to enjoy while relaxing in bed or spacious soaking tub. Separate Shower and a walk in closet. Scenic view of the local mountains from primary bedroom Rear yard has a large shed that stays and very private setting. All 3 skylights where recently replaced with new ones. Vinyl fencing all around. Home has dual central air units. 3 car garage with roll up doors. Redlands School district. East Highland ranch offers a lot of amenities. 2 pool/spa facilities pickleball and tennis courts. baseball field soccer field. Catch and release fishing lake. Lots of walking and trails. Highland is a growing community with new a new Costco- many new Restaurants, Shopping. Home has easy access to 210 Freeway and just below 330 access to Mountains. See it today
Sold for $700,000
Listed by: RE/MAX ADVANTAGE • CHUCK PETERSON • Contact: 909-499-8917
Bought with: KELLER WILLIAMS REALTY
$700,000
7081 Highland Spring Ln, Highland, CA 92346
5beds
2,812sqft
Single Family Residence
Built in 1988
7,125 Square Feet Lot
$692,000 Zestimate®
$249/sqft
$3,915 Estimated rent
Home value
$692,000
$623,000 - $768,000
$3,915/mo
Zestimate® history
Owner options
List your home for rent
$3,915/mo
Rent Zestimate®
Find your next renter with Zillow Rental Manager. Plus, with online applications, you can quickly screen prospective tenants – for free.
$3,915/mo
Rent Zestimate®
Refinance and save
$4,728/mo
Est. payment
Refinancing to a lower rate could help reduce your monthly payments and save thousands over the life of the loan.
$4,728/mo
Est. payment
Explore your selling options
Work with a Zillow partner agent
Leverage their expertise and Zillow's premium Showcase listings to get your home seen by more buyers.
Get startedList with your own agent
Get your home in front of millions of buyers by listing it on Zillow.
Learn how to do itSell it yourself
Take full control of how buyers see your home on Zillow by listing For Sale by Owner (FSBO).
List your homeWhat's special
Private settingBreakfast barDownstairs separate laundry roomJack and jill bathroomWalk in closetQuiet streetDining room
Zillow last checked:
Listing updated:
Listed by:
CHUCK PETERSON DRE #01021176 909-499-8917,
RE/MAX ADVANTAGE
Bought with:
Timothy Bouldin, DRE #02193469
KELLER WILLIAMS REALTY
Source: CRMLS,MLS#: IG25093797 Originating MLS: California Regional MLS
Originating MLS: California Regional MLSFacts & features
Interior
Bedrooms & bathrooms
- Bedrooms: 5
- Bathrooms: 3
- Full bathrooms: 3
- Main level bathrooms: 1
- Main level bedrooms: 1
Rooms
- Room types: Bathroom, Bedroom, Family Room, Kitchen, Laundry, Living Room, Primary Bathroom, Primary Bedroom, Other, Dining Room
Bedroom
- Features: Bedroom on Main Level
Bathroom
- Features: Bathroom Exhaust Fan, Bathtub, Dual Sinks, Full Bath on Main Level, Separate Shower, Tile Counters, Tub Shower
Bathroom
- Features: Jack and Jill Bath
Kitchen
- Features: Granite Counters, Kitchen/Family Room Combo
Other
- Features: Walk-In Closet(s)
Heating
- Central
Cooling
- Central Air, Dual, Whole House Fan
Appliances
- Included: Built-In Range, Double Oven, Dishwasher, Disposal, Microwave, Water Heater
- Laundry: Washer Hookup, Electric Dryer Hookup, Gas Dryer Hookup, Inside, Laundry Room
Features
- Breakfast Area, Ceiling Fan(s), Separate/Formal Dining Room, Granite Counters, Recessed Lighting, Bedroom on Main Level, Jack and Jill Bath, Walk-In Closet(s)
- Flooring: Laminate, Tile, Wood
- Doors: Double Door Entry, Mirrored Closet Door(s)
- Windows: Double Pane Windows, Plantation Shutters
- Has fireplace: Yes
- Fireplace features: Family Room, Living Room, Primary Bedroom
- Common walls with other units/homes: No Common Walls
Interior area
- Total interior livable area: 2,812 sqft
Property
Parking
- Total spaces: 3
- Parking features: Door-Multi, Direct Access, Door-Single, Driveway, Garage Faces Front, Garage, Garage Door Opener
- Attached garage spaces: 3
Features
- Levels: Two
- Stories: 2
- Entry location: front
- Patio & porch: Concrete
- Pool features: Association
- Has spa: Yes
- Spa features: Association
- Fencing: Vinyl
- Has view: Yes
- View description: Hills
Lot
- Size: 7,125 Square Feet
- Features: Back Yard, Front Yard, Sprinklers In Rear, Sprinklers In Front, Lawn, Landscaped, Rectangular Lot, Sprinklers Timer, Sprinkler System
Details
- Parcel number: 0288471330000
- Special conditions: Standard
Construction
Type & style
- Home type: SingleFamily
- Architectural style: Mediterranean
- Property subtype: Single Family Residence
Materials
- Frame, Stucco
- Foundation: Slab
Condition
- Turnkey
- New construction: No
- Year built: 1988
Utilities & green energy
- Sewer: Public Sewer
- Water: Public
- Utilities for property: Electricity Connected, Natural Gas Connected, Sewer Connected, Water Connected
Community & HOA
Community
- Features: Curbs, Gutter(s), Lake, Street Lights, Suburban, Sidewalks
- Security: Carbon Monoxide Detector(s), Smoke Detector(s)
HOA
- Has HOA: Yes
- Amenities included: Clubhouse, Other Courts, Barbecue, Picnic Area, Playground, Pickleball, Pool, Spa/Hot Tub, Tennis Court(s), Trail(s)
- HOA fee: $158 monthly
- HOA name: East Highland Ranch
- HOA phone: 909-864-0215
Location
- Region: Highland
Financial & listing details
- Price per square foot: $249/sqft
- Tax assessed value: $714,000
- Date on market: 4/29/2025
- Cumulative days on market: 16 days
- Listing terms: Conventional,FHA,Submit,VA Loan
- Exclusions: Entry light and and master bedroom ceiling fan- They will be replaced
- Road surface type: Paved
Price history
| Date | Event | Price |
|---|---|---|
| 6/27/2025 | Sold | $700,000-2.4%$249/sqft |
Source:  CRMLS #IG25093797 Report a problem CRMLS #IG25093797 Report a problem | ||
| 6/13/2025 | Pending sale | $717,000$255/sqft |
Source: CRMLS #IG25093797 Report a problem | ||
| 5/16/2025 | Contingent | $717,000$255/sqft |
Source: CRMLS #IG25093797 Report a problem | ||
| 4/29/2025 | Listed for sale | $717,000+255%$255/sqft |
Source: CRMLS #IG25093797 Report a problem | ||
| 11/17/1999 | Sold | $202,000$72/sqft |
Source: Public Record Report a problem | ||
Public tax history
| Year | Property taxes | Tax assessment |
|---|---|---|
| 2026 | -- | $714,000 +130% |
| 2025 | $4,213 +6.7% | $310,476 +2% |
| 2024 | $3,949 +0.1% | $304,388 +2% |
| 2023 | $3,944 +1.6% | $298,420 +2% |
| 2022 | $3,883 -0.5% | $292,568 +2% |
| 2021 | $3,901 +1.8% | $286,832 +1% |
| 2020 | $3,831 +3.2% | $283,891 +2% |
| 2019 | $3,713 +4.3% | $278,324 +2% |
| 2018 | $3,559 +8.6% | $272,867 +2% |
| 2017 | $3,278 | $267,516 +2% |
| 2016 | $3,278 +1.2% | $262,271 +1.5% |
| 2015 | $3,239 +0.8% | $258,331 +2% |
| 2014 | $3,214 | $253,271 +0.5% |
| 2013 | -- | $252,127 +2% |
| 2012 | -- | $247,183 +2% |
| 2011 | -- | $242,336 +0.8% |
| 2010 | -- | $240,525 -0.2% |
| 2009 | -- | $241,097 +2% |
| 2008 | -- | $236,369 +2% |
| 2007 | -- | $231,734 +2% |
| 2006 | -- | $227,190 +2% |
| 2005 | -- | $222,735 +2% |
| 2004 | -- | $218,367 +1.9% |
| 2003 | -- | $214,364 +2% |
| 2002 | -- | $210,161 +2% |
| 2001 | -- | $206,040 +2% |
| 2000 | -- | $202,000 |
Find assessor info on the county website
Neighborhood: 92346
Nearby homes
- $601,9003 bd2 ba2.1k sqft7069 Highland Spring Ln, Highland, CA 92346Off Market
- $697,1005 bd3 ba2.8k sqft7086 Rock Spring Ln, Highland, CA 92346Off Market
- $553,3003 bd2 ba2.1k sqft7093 Highland Spring Ln, Highland, CA 92346Off Market
- $660,5004 bd3 ba2.4k sqft7074 Rock Spring Ln, Highland, CA 92346Off Market
- $655,0004 bd3 ba2.4k sqft7135 Highland Spring Ln, Highland, CA 92346Sold
- $677,7005 bd3 ba2.8k sqft7057 Highland Spring Ln, Highland, CA 92346Off Market
- $614,6005 bd3 ba2.6k sqft7080 Highland Spring Ln, Highland, CA 92346Off Market
- $649,8884 bd3 ba2.4k sqft7068 Highland Spring Ln, Highland, CA 92346Sold
Nearby schools
GreatSchools rating
- 7/10Arroyo Verde Elementary SchoolGrades: K-5Distance: 0.9 mi
- 5/10Beattie Middle SchoolGrades: 6-8Distance: 1.2 mi
- 8/10Citrus Valley High SchoolGrades: 9-12Distance: 3.1 mi
Schools provided by the listing agent
- Middle: Beattie
Source: CRMLS. This data may not be complete. We recommend contacting the local school district to confirm school assignments for this home.
Get a cash offer in 3 minutes
Find out how much your home could sell for in as little as 3 minutes with a no-obligation cash offer.
Estimated market value
$692,000
Get a cash offer in 3 minutes
Find out how much your home could sell for in as little as 3 minutes with a no-obligation cash offer.
Estimated market value
$692,000
- California
- San Bernardino County
- Highland
- 92346
- 7081 Highland Spring Ln
