Calling all Veterans. Seller is offering $5000 in cash concessions at closing. Lower the price or pay for closing costs. This house will save you hundreds per month! If you have VA eligibility, you can assume the $517,000 mortgage at 2.375% with principle & interest payments at only $2,102. Add in the fully paid for solar panels that make your electricity bills a few dollars per month and this house is a cash cow! This house has space for everyone and everything! Daylight washes throughout the soaring 2-story living room to the kitchen with a huge center island, granite countertops, gas range, pantry, and butler's bar! Solid wood floors. Formal dining could be great office space. The upper level features four spacious bedrooms, plus a loft. Primary suite features a 5 piece bath and large walk-in closet. Upper level laundry has folding counter. Unfinished full basement with additional electrical sub-panel in place for future expansion. Whole house water filtration system. New roof. 3 car tandem finished and insulated garage with 220v electrical service. Landscaped yard with pear, plum, cherry and avocado trees! This could be the best valued home in Wellington this year!
Sold for $532,725
$532,725
7081 Langland St, Wellington, CO 80549
4beds
3,803sqft
Single Family Residence
Built in 2016
8,145 Square Feet Lot
$528,700 Zestimate®
$140/sqft
$2,926 Estimated rent
Home value
$528,700
$502,000 - $555,000
$2,926/mo
Zestimate® history
Owner options
List your home for rent
$2,926/mo
Rent Zestimate®
Find your next renter with Zillow Rental Manager. Plus, with online applications, you can quickly screen prospective tenants – for free.
$2,926/mo
Rent Zestimate®
Refinance and save
$3,253/mo
Est. payment
Refinancing to a lower rate could help reduce your monthly payments and save thousands over the life of the loan.
$3,253/mo
Est. payment
Explore your selling options
Work with a Zillow partner agent
Leverage their expertise and Zillow's premium Showcase listings to get your home seen by more buyers.
Get startedList with your own agent
Get your home in front of millions of buyers by listing it on Zillow.
Learn how to do itSell it yourself
Take full control of how buyers see your home on Zillow by listing For Sale by Owner (FSBO).
List your homeWhat's special
Zillow last checked:
Listing updated:
Listed by:
Kareen Kinzli Larsen 970-206-8343,
RE/MAX Alliance-Wellington,
Tyler James 970-218-2851,
RE/MAX Alliance-Wellington
Bought with:
Travis Annameier, 100065117
C3 Real Estate Solutions, LLC
Source: IRES as distributed by MLS GRID,MLS#: 994167
Facts & features
Interior
Bedrooms & bathrooms
- Bedrooms: 4
- Bathrooms: 3
- Full bathrooms: 2
- 1/2 bathrooms: 1
- Main level bathrooms: 1
Rooms
- Room types: Loft
Primary bedroom
- Description: Carpet
- Features: 5 Piece Primary Bath
- Level: Upper
- Area: 240 Square Feet
- Dimensions: 15 x 16
Bedroom 2
- Description: Carpet
- Level: Upper
- Area: 144 Square Feet
- Dimensions: 12 x 12
Bedroom 3
- Description: Carpet
- Level: Upper
- Area: 132 Square Feet
- Dimensions: 11 x 12
Bedroom 4
- Description: Carpet
- Level: Upper
- Area: 132 Square Feet
- Dimensions: 11 x 12
Dining room
- Description: Carpet
- Level: Main
- Area: 156 Square Feet
- Dimensions: 12 x 13
Kitchen
- Description: Wood
- Level: Main
- Area: 300 Square Feet
- Dimensions: 15 x 20
Laundry
- Description: Vinyl
- Level: Upper
- Area: 63 Square Feet
- Dimensions: 7 x 9
Living room
- Description: Carpet
- Level: Main
- Area: 288 Square Feet
- Dimensions: 16 x 18
Heating
- Forced Air
Appliances
- Included: Gas Range, Dishwasher, Refrigerator, Washer, Dryer, Microwave, Water Purifier Owned, Disposal
- Laundry: Washer/Dryer Hookup
Features
- Separate Dining Room, Cathedral Ceiling(s), Open Floorplan, Pantry, Walk-In Closet(s), Kitchen Island, High Ceilings
- Flooring: Wood
- Windows: Window Coverings
- Basement: Full,Unfinished
Interior area
- Total structure area: 2,693
- Total interior livable area: 3,803 sqft
- Finished area above ground: 2,693
Property
Parking
- Total spaces: 3
- Parking features: Garage Door Opener
- Attached garage spaces: 3
- Details: Attached
Features
- Levels: Two
- Stories: 2
- Patio & porch: Patio
- Exterior features: Sprinkler System
- Fencing: Partial,Vinyl
Lot
- Size: 8,145 Square Feet
- Features: Corner Lot, City Limits, Paved, Curbs, Gutters, Sidewalks, Street Light, Fire Hydrant within 500 Feet
Details
- Parcel number: R1627480
- Zoning: R2
- Special conditions: Private Owner
Construction
Type & style
- Home type: SingleFamily
- Architectural style: Contemporary
- Property subtype: Single Family Residence
Materials
- Frame, Composition
- Roof: Composition
Condition
- New construction: No
- Year built: 2016
Details
- Builder name: CB Signature Homes
Utilities & green energy
- Electric: Xcel
- Gas: Black Hills
- Sewer: Public Sewer
- Water: City
- Utilities for property: Natural Gas Available, Electricity Available
Community & HOA
Community
- Security: Fire Alarm
- Subdivision: The Meadows
HOA
- Has HOA: Yes
- Services included: Management
- HOA fee: $100 annually
- HOA name: The Meadows
- HOA phone: 720-939-4719
Location
- Region: Wellington
Financial & listing details
- Price per square foot: $140/sqft
- Tax assessed value: $534,100
- Annual tax amount: $4,282
- Date on market: 11/14/2023
- Listing terms: Cash,Conventional,FHA,VA Loan
- Electric utility on property: Yes
- Road surface type: Asphalt
Price history
| Date | Event | Price |
|---|---|---|
| 5/31/2026 | Listing removed | $2,950$1/sqft |
Source: Zillow Rentals Report a problem | ||
| 5/22/2026 | Price change | $2,950-1.7%$1/sqft |
Source: Zillow Rentals Report a problem | ||
| 4/28/2026 | Listed for rent | $3,000$1/sqft |
Source: Zillow Rentals Report a problem | ||
| 4/3/2026 | Sold | $532,725-6.3%$140/sqft |
Source: Public Record Report a problem | ||
| 11/30/2023 | Sold | $568,686-0.9%$150/sqft |
Source:  IRES as distributed by MLS GRID #994167 Report a problem IRES as distributed by MLS GRID #994167 Report a problem | ||
| 11/14/2023 | Pending sale | $574,000$151/sqft |
Source: IRES as distributed by MLS GRID #994167 Report a problem | ||
| 11/4/2023 | Listing removed | -- |
Source: IRES as distributed by MLS GRID #994167 Report a problem | ||
| 9/26/2023 | Pending sale | $574,000$151/sqft |
Source:  REcolorado as distributed by MLS GRID #IR994167 Report a problem REcolorado as distributed by MLS GRID #IR994167 Report a problem | ||
| 9/8/2023 | Price change | $574,000-0.2%$151/sqft |
Source: IRES as distributed by MLS GRID #994167 Report a problem | ||
| 8/11/2023 | Listed for sale | $575,000+6.3%$151/sqft |
Source: IRES as distributed by MLS GRID #994167 Report a problem | ||
| 6/28/2021 | Sold | $541,000+2.1%$142/sqft |
Source: IRES as distributed by MLS GRID #940853 Report a problem | ||
| 5/22/2021 | Pending sale | $530,000$139/sqft |
Source:  RE/MAX International #940853 Report a problem RE/MAX International #940853 Report a problem | ||
| 5/21/2021 | Listed for sale | $530,000+50.4%$139/sqft |
Source: RE/MAX International #940853 Report a problem | ||
| 7/18/2016 | Sold | $352,480-1.4%$93/sqft |
Source: Public Record Report a problem | ||
| 5/22/2016 | Listed for sale | $357,480$94/sqft |
Source: RE/MAX Alliance-Greeley #784071 Report a problem | ||
| 2/23/2016 | Pending sale | $357,480$94/sqft |
Source: RE/MAX Alliance-Greeley #784071 Report a problem | ||
| 2/23/2016 | Listed for sale | $357,480$94/sqft |
Source: RE/MAX Alliance-Greeley #784071 Report a problem | ||
Public tax history
| Year | Property taxes | Tax assessment |
|---|---|---|
| 2025 | $3,078 -20.3% | $33,382 -13.7% |
| 2024 | $3,863 +21.3% | $38,659 -1% |
| 2023 | $3,184 -1.4% | $39,034 +34.5% |
| 2022 | $3,228 +7.1% | $29,023 -2.8% |
| 2021 | $3,014 -0.4% | $29,859 +7.9% |
| 2020 | $3,026 +7.6% | $27,671 -9.8% |
| 2019 | $2,813 | $30,693 +16.4% |
| 2018 | $2,813 | $26,359 |
| 2017 | $2,813 +0.2% | $26,359 +291.8% |
| 2016 | $2,807 +2346.4% | $6,728 +480% |
| 2015 | $115 +179.9% | $1,160 +182.9% |
| 2014 | $41 | $410 |
| 2013 | -- | $410 -66.4% |
| 2012 | -- | $1,220 |
| 2011 | -- | $1,220 -23.8% |
| 2010 | -- | $1,600 |
| 2009 | -- | $1,600 +79.8% |
| 2008 | -- | $890 |
| 2007 | -- | $890 |
| 2006 | -- | $890 |
| 2005 | -- | $890 +18.7% |
| 2004 | -- | $750 |
Find assessor info on the county website
Neighborhood: 80549
Nearby homes
- $525,0004 bd3 ba2.8k sqft7079 Langland St, Wellington, CO 80549Sold

- $596,5005 bd4 ba3.4k sqft7080 Pettigrew St, Wellington, CO 80549Off Market

- $504,0003 bd2 ba3.1k sqft7078 Pettigrew St, Wellington, CO 80549Off Market
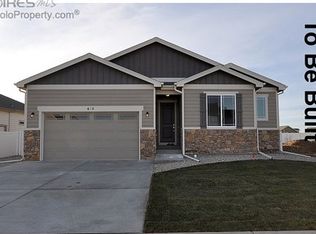
- $450,3003 bd3 ba2.6k sqft7057 Langland St, Wellington, CO 80549Off Market
- $442,9003 bd2 ba2.7k sqft4426 Carlyle Ln, Wellington, CO 80549Off Market
- $481,4003 bd3 ba1.9k sqft4438 Carlyle Ln, Wellington, CO 80549Off Market
- $545,4003 bd3 ba3.8k sqft7080 Langland St, Wellington, CO 80549Off Market
- $477,1003 bd2 ba2.9k sqft4414 Carlyle Ln, Wellington, CO 80549Off Market
Nearby schools
GreatSchools rating
- 4/10Eyestone Elementary SchoolGrades: PK-5Distance: 1.5 mi
- 4/10Wellington Middle SchoolGrades: 6-12Distance: 1.4 mi
Schools provided by the listing agent
- Elementary: Eyestone
- Middle: Wellington
- High: Wellington
Source: IRES as distributed by MLS GRID. This data may not be complete. We recommend contacting the local school district to confirm school assignments for this home.
Get a cash offer in 3 minutes
Find out how much your home could sell for in as little as 3 minutes with a no-obligation cash offer.
Estimated market value
$528,700
Get a cash offer in 3 minutes
Find out how much your home could sell for in as little as 3 minutes with a no-obligation cash offer.
Estimated market value
$528,700
- Colorado
- Larimer County
- Wellington
- 80549
- 7081 Langland St
Nearby cities
Nearby zip codes
Other Wellington Topics
