HOME SWEET HOME! Step into this fully upgraded 3-bedroom, 2-bath home that delivers on every level-inside and out. From the moment you walk in, you'll notice the brand-new flooring flowing throughout, giving the home a fresh, modern edge. The open layout makes everyday living easy and entertaining even better. Downstairs, the fully finished basement isn't just extra space-it's a game changer. Complete with a dedicated workshop and 200-amp electrical service, it's perfect for hobbyists, serious DIYers, or anyone who needs real power to get things done. Out back? You've got a fully fenced yard that backs up to open space-meaning no crowded rear neighbors, just peace, privacy, and room to breathe. The Trex deck is ready for summer nights, cookouts, and laid-back weekends. Top it off with a spacious primary suite featuring a private ensuite bath and a deck off the ensuite. This is a home that truly delivers above and beyond! This home has 3 bedrooms, 2 full baths, fully finished basement with workshop, 200-amp service, 3-car garage, Brand-new flooring though out home, newer furnace, Fenced yard backing to open space, Low-maintenance Trex deck!! This isn't just a house-it's a lifestyle upgrade. Don't blink on this one or it will be gone! WELCOME HOME!!
Sold for $285,000
$285,000
7081 Mullinshire Way, Machesney Park, IL 61115
3beds
2,600sqft
Single Family Residence
Built in 2004
9,147 Square Feet Lot
$290,600 Zestimate®
$110/sqft
$2,500 Estimated rent
Home value
$290,600
$256,000 - $328,000
$2,500/mo
Zestimate® history
Owner options
List your home for rent
$2,500/mo
Rent Zestimate®
Find your next renter with Zillow Rental Manager. Plus, with online applications, you can quickly screen prospective tenants – for free.
$2,500/mo
Rent Zestimate®
Refinance and save
$2,110/mo
Est. payment
Refinancing to a lower rate could help reduce your monthly payments and save thousands over the life of the loan.
$2,110/mo
Est. payment
Explore your selling options
Work with a Zillow partner agent
Leverage their expertise and Zillow's premium Showcase listings to get your home seen by more buyers.
Get startedList with your own agent
Get your home in front of millions of buyers by listing it on Zillow.
Learn how to do itSell it yourself
Take full control of how buyers see your home on Zillow by listing For Sale by Owner (FSBO).
List your homeWhat's special
Fully finished basementNewer furnaceOpen layoutBrand-new flooring flowing throughoutDedicated workshopLow-maintenance trex deckDeck off the ensuite
Zillow last checked:
Listing updated:
Listed by:
Brenda Jones 847-774-3448,
Platinum Group Realty, Llc
Bought with:
Kristina Campbell, 475126050
Key Realty, Inc
Source: NorthWest Illinois Alliance of REALTORS®,MLS#: 202602472
Facts & features
Interior
Bedrooms & bathrooms
- Bedrooms: 3
- Bathrooms: 2
- Full bathrooms: 2
- Main level bathrooms: 2
- Main level bedrooms: 3
Primary bedroom
- Level: Main
- Area: 176.89
- Dimensions: 13.3 x 13.3
Bedroom 2
- Level: Main
- Area: 102.21
- Dimensions: 10.11 x 10.11
Bedroom 3
- Level: Main
- Area: 101
- Dimensions: 10.1 x 10
Dining room
- Level: Main
- Area: 110
- Dimensions: 11 x 10
Family room
- Level: Lower
- Area: 336
- Dimensions: 24 x 14
Kitchen
- Level: Main
- Area: 176
- Dimensions: 16 x 11
Living room
- Level: Main
- Area: 322
- Dimensions: 23 x 14
Heating
- Forced Air, Natural Gas
Cooling
- Central Air
Appliances
- Included: Dishwasher, Microwave, Refrigerator, Stove/Cooktop, Gas Water Heater
- Laundry: Main Level
Features
- Great Room
- Basement: Full,Finished
- Has fireplace: No
Interior area
- Total structure area: 2,600
- Total interior livable area: 2,600 sqft
- Finished area above ground: 1,300
- Finished area below ground: 1,300
Property
Parking
- Total spaces: 3
- Parking features: Attached
- Garage spaces: 3
Features
- Patio & porch: Deck
Lot
- Size: 9,147 Square Feet
- Features: County Taxes, City/Town
Details
- Parcel number: 0815381001
Construction
Type & style
- Home type: SingleFamily
- Architectural style: Ranch
- Property subtype: Single Family Residence
Materials
- Siding
- Roof: Shingle
Condition
- Year built: 2004
Utilities & green energy
- Electric: Circuit Breakers
- Sewer: City/Community
- Water: City/Community
Community & HOA
Community
- Security: Security System
- Subdivision: IL
Location
- Region: Machesney Park
Financial & listing details
- Price per square foot: $110/sqft
- Tax assessed value: $206,652
- Annual tax amount: $4,538
- Price range: $285K - $285K
- Date on market: 5/2/2026
- Cumulative days on market: 4 days
- Ownership: Fee Simple
Price history
| Date | Event | Price |
|---|---|---|
| 6/9/2026 | Sold | $285,000-3.4%$110/sqft |
Source:  NorthWest Illinois Alliance of REALTORS® #202602472 Report a problem NorthWest Illinois Alliance of REALTORS® #202602472 Report a problem | ||
| 5/22/2026 | Contingent | $294,900$113/sqft |
Source:  MRED as distributed by MLS GRID #12635874 Report a problem MRED as distributed by MLS GRID #12635874 Report a problem | ||
| 5/7/2026 | Pending sale | $294,900$113/sqft |
Source: NorthWest Illinois Alliance of REALTORS® #202602472 Report a problem | ||
| 5/7/2026 | Contingent | $294,900$113/sqft |
Source: MRED as distributed by MLS GRID #12635874 Report a problem | ||
| 5/1/2026 | Listed for sale | $294,900+145.8%$113/sqft |
Source: MRED as distributed by MLS GRID #12635874 Report a problem | ||
| 3/30/2015 | Sold | $120,000-4%$46/sqft |
Source: Public Record Report a problem | ||
| 3/13/2015 | Pending sale | $125,000$48/sqft |
Source: Berkshire Hathaway HomeServices Crosby Starck RE #201406500 Report a problem | ||
| 12/1/2014 | Price change | $125,000-3.8%$48/sqft |
Source: Berkshire Hathaway HomeServices Crosby Starck RE #201406500 Report a problem | ||
| 10/31/2014 | Price change | $129,900-3.8%$50/sqft |
Source: Berkshire Hathaway HomeServices Crosby Starck RE #201406500 Report a problem | ||
| 10/10/2014 | Listed for sale | $135,000+8.9%$52/sqft |
Source: Berkshire Hathaway HomeServices Crosby Starck RE #201406500 Report a problem | ||
| 4/30/2013 | Sold | $124,000-0.7%$48/sqft |
Source: Public Record Report a problem | ||
| 3/23/2013 | Listed for sale | $124,900$48/sqft |
Source: Country North, Inc. dba Nextage Professionals Realty #201301528 Report a problem | ||
Public tax history
| Year | Property taxes | Tax assessment |
|---|---|---|
| 2024 | $4,538 +5.3% | $68,884 +12.6% |
| 2023 | $4,308 +1.3% | $61,176 +9.6% |
| 2022 | $4,254 | $55,797 +7.5% |
| 2021 | -- | $51,894 +5% |
| 2020 | $4,141 +1.1% | $49,432 +4.4% |
| 2019 | $4,098 +26.8% | $47,349 +28.7% |
| 2018 | $3,233 -0.1% | $36,782 +2.8% |
| 2017 | $3,237 | $35,773 +2% |
| 2016 | $3,237 +0.9% | $35,061 +1.8% |
| 2015 | $3,207 +0.7% | $34,448 |
| 2014 | $3,185 +0.4% | $34,448 -24.5% |
| 2009 | $3,171 | $45,654 +1.7% |
| 2007 | -- | $44,908 +3.8% |
| 2006 | -- | $43,256 +50.6% |
| 2005 | -- | $28,715 |
Find assessor info on the county website
Neighborhood: 61115
Nearby homes
- $277,8003 bd2 ba1.2k sqft7085 Mullinshire Way, Machesney Park, IL 61115Off Market
- $318,2003 bd2 ba1.4k sqft7075 Mullinshire Way, Machesney Park, IL 61115Off Market
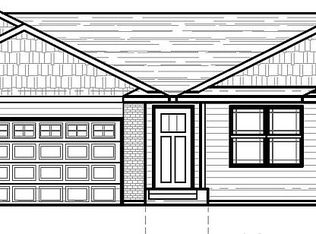
- $298,0003 bd3 ba1.6k sqft7089 Mullinshire Way, Machesney Park, IL 61115Off Market

- $263,3003 bd2 ba1.3k sqft7069 Mullinshire Way, Machesney Park, IL 61115Off Market
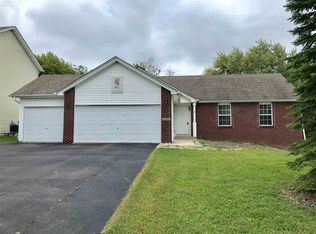
- $288,0003 bd2 ba1.5k sqft3098 Bauer Dr, Machesney Park, IL 61115Off Market
- $287,8003 bd2 ba1.3k sqft7093 Mullinshire Way, Machesney Park, IL 61115Off Market
- $343,8004 bd2 ba3.2k sqft3097 Stralow Ln, Machesney Park, IL 61115Off Market
- $275,0003 bd3 ba1.3k sqft7063 Mullinshire Way, Roscoe, IL 61115Off Market
Nearby schools
GreatSchools rating
- 4/10Spring Creek Elementary SchoolGrades: K-5Distance: 5.2 mi
- 3/10Eisenhower Middle SchoolGrades: 6-8Distance: 6.1 mi
- 3/10Guilford High SchoolGrades: 9-12Distance: 5.1 mi
Schools provided by the listing agent
- District: Rockford 205
Source: NorthWest Illinois Alliance of REALTORS®. This data may not be complete. We recommend contacting the local school district to confirm school assignments for this home.


Get pre-qualified for a loan
At Zillow Home Loans, we can pre-qualify you in as little as 5 minutes with no impact to your credit score.An equal housing lender. NMLS #10287.
- Illinois
- Winnebago County
- Machesney Park
- 61115
- 7081 Mullinshire Way
Nearby cities
Nearby zip codes
Other Machesney Park Topics
