Skip main navigation
Sold for $500,000
  • $500,000

    7081 Sell Rd, Zionsville, PA 18092

    4beds
    1,828sqft
    Single Family Residence
    Built in 1860
    12.5 Acres Lot
    $541,600 Zestimate®
    $274/sqft
    $2,569 Estimated rent

    Home value

    $541,600

    $493,000 - $596,000

    $2,569/mo

    Zestimate® history
    Loading
    Loading...

    Owner options

    List your home for rent

    $2,569/mo

    Rent Zestimate®

    Find your next renter with Zillow Rental Manager. Plus, with online applications, you can quickly screen prospective tenants – for free.

    Learn more

    $2,569/mo

    Rent Zestimate®

    Refinance and save

    $3,276/mo

    Est. payment

    Refinancing to a lower rate could help reduce your monthly payments and save thousands over the life of the loan.

    See today's rates

    $3,276/mo

    Est. payment

    Explore your selling options

    Work with a Zillow partner agent

    Leverage their expertise and Zillow's premium Showcase listings to get your home seen by more buyers.

    Get started

    List with your own agent

    Get your home in front of millions of buyers by listing it on Zillow.

    Learn how to do it

    Sell it yourself

    Take full control of how buyers see your home on Zillow by listing For Sale by Owner (FSBO).

    List your home

    What's special

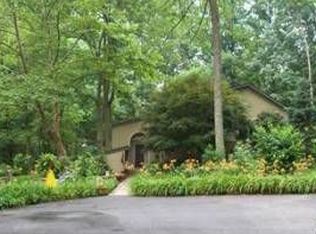
    BUYER DEFAULTED !!!!! BACK TO ACTIVE. MAKE THIS YOURS FOR THE HOLIDAYS Private, peaceful, and tranquil are all excellent words to describe this amazing 1860's stone farmhouse that has been remodeled top to bottom for your enjoyment ! It's situated on a 12.5 acre wooded lot with mature woodlands that are ablaze with color in the Fall and create a panoramic view. The seasonal views are breathtaking. The first floor features a modern kitchen with open beam ceilings, trendy white cabinets, amazing concrete counter tops, stainless steel appliances, electric range and new microwave oven, terra cotta tile floors and open beam ceilings. Adjacent the kitchen is a formal dining room that makes a perfect place to entertain your guest. The room boast of a large picture window that gives great natural lighting and views of the yard, exposed stone walls and open beam ceiling. Additionally the first floor has a full bath, laundry room and a large utility/storage room. As you rise to the second floor the custom wood flooring will catch your eyes as you enter the warm and inviting living room. It's the perfect place to sit and read a book or watch a movie or game. It features a pellet stove that provides great supplemental heat to the upper levels of the home. There's a custom made rear door with a dog/cat door built in. It leads to the very private fenced rear yard. This level also has a multi-purpose room that can serve as a bedroom/office/family room . The third level of the home includes the main bedroom with a new hall bath adjoing it. Additionally there is a third bedroom or sitting room. The fourth level of the home features a quaint and cozy fourth bedroom with a portable A/C unit. It is a perfect guest room or just a rainy day get-away place to read or nap. Just imagine yourself relaxing on the newer tiered Trex deck or covered porch overlooking the gardens and woodland setting. It provides an amazing place to entertain with a barbecue and enjoy your favorite beverages. There is plenty of parking for your family and guest in the stoned parking area. There is a one car detached garage to keep the snow and frost off your car. There is also a good size shed for your lawn tools. Some very important upgrades that have recently been made are as follows: The interior has been painted with great neutral colors, newly remodeled bath on the second floor, new windows on the third floor, new mini split A/C units for the second and third floors, gutter guards, two new walkways leading to the house, re-stoned driveway and parking area, new peat moss added to the septic system, and two custom made screen doors with dog entrances. This home has been thoughtfully and lovingly maintained. It's waiting for you to make it your private country retreat. Come enjoy the fall foliage.

    Zillow last checked:

    Listing updated:

    Listed by:

    Jim Stachelek 215-723-4150,

    RE/MAX Reliance

    Bought with:

    NON MEMBER, 0225194075

    Non Subscribing Office

    Source: Bright MLS,MLS#: PALH2009556MLS Logo

    Facts & features

    Interior

    Bedrooms & bathrooms
    • Bedrooms: 4
    • Bathrooms: 2
    • Full bathrooms: 2
    • Main level bathrooms: 1
    Basement
    • Description: Percent Finished: 75.0
    • Area: 650
    Heating
    • Baseboard, Oil, Electric
    Cooling
    • Ductless, Electric
    Appliances
    • Included: Built-In Range, Self Cleaning Oven, Dishwasher, Water Heater
    • Laundry: Main Level, Laundry Room
    Features
    • Kitchen Island, Butlers Pantry, Ceiling Fan(s), Exposed Beams, Bathroom - Stall Shower, Breakfast Area
    • Flooring: Wood, Tile/Brick
    • Doors: Insulated, Storm Door(s)
    • Windows: Double Pane Windows, Energy Efficient
    • Basement: Finished,Full,Exterior Entry
    • Has fireplace: No
    Interior area
    • Total structure area: 1,828
    • Total interior livable area: 1,828 sqft
    • Finished area above ground: 1,178
    • Finished area below ground: 650

    Property

    Parking
    • Total spaces: 5
    • Parking features: Crushed Stone, Driveway
    • Uncovered spaces: 5
    Accessibility
    • Accessibility features: None
    Features
    • Levels: Three
    • Stories: 3
    • Patio & porch: Patio, Porch
    • Exterior features: Extensive Hardscape, Lighting, Stone Retaining Walls, Rain Gutters
    • Pool features: None
    • Fencing: Board,Partial,Wire
    • Has view: Yes
    • View description: Creek/Stream, Mountain(s), Trees/Woods, Scenic Vista
    • Has water view: Yes
    • Water view: Creek/Stream
    Lot
    • Size: 12.50 Acres
    • Features: Irregular Lot, Sloped, Wooded, Rural
    Details
    • Additional structures: Above Grade, Below Grade
    • Additional parcels included: Adjoining lot Also included in the sales Price
    • Parcel number: 54828060363500001
    • Zoning: R-A
    • Special conditions: Standard

    Construction

    Type & style
    • Home type: SingleFamily
    • Architectural style: Farmhouse/National Folk
    • Property subtype: Single Family Residence
    Materials
    • Stone
    • Foundation: Stone
    • Roof: Shingle
    Condition
    • Excellent
    • New construction: No
    • Year built: 1860

    Utilities & green energy

    • Electric: Circuit Breakers
    • Sewer: On Site Septic, Mound System
    • Water: Well

    Community & neighborhood

    Location
    • Region: Zionsville
    • Subdivision: None Available
    • Municipality: UPPER MILFORD TWP

    Other

    Other facts
    • Listing agreement: Exclusive Agency
    • Listing terms: Cash,Conventional
    • Ownership: Fee Simple
    • Road surface type: Black Top

    Price history

    DateEventPrice
    11/25/2024Sold$500,000-4.8%$274/sqft
    Source: Bright MLS #PALH2009556 Report a problem
    10/18/2024Pending sale$525,000$287/sqft
    Source: Bright MLS #PALH2009556 Report a problem
    9/25/2024Listed for sale$525,000$287/sqft
    Source: Bright MLS #PALH2009556 Report a problem
    8/28/2024Contingent$525,000$287/sqft
    Source: Bright MLS #PALH2009556 Report a problem
    8/8/2024Listed for sale$525,000+31.3%$287/sqft
    Source: Bright MLS #PALH2009556 Report a problem
    1/22/2021Sold$399,900$219/sqft
    Source: GLVR #652274 Report a problem
    11/9/2020Listed for sale$399,900+6.6%$219/sqft
    Source: IronValley RE of Lehigh Valley #652274 Report a problem
    11/26/2018Sold$375,000+10.3%$205/sqft
    Source: GLVR #596951 Report a problem
    5/23/2016Sold$339,900+12.9%$186/sqft
    Source: GLVR #516980 Report a problem
    3/2/2015Sold$301,000+0.4%$165/sqft
    Source: Public Record Report a problem
    10/21/2014Listing removed$299,900$164/sqft
    Source: Carol C. Dorey Real Estate, Inc #6438338 Report a problem
    10/10/2014Listed for sale$299,900+499.8%$164/sqft
    Source: Carol C. Dorey Real Estate, Inc #6438338 Report a problem
    1/11/2001Sold$50,000$27/sqft
    Source: Public Record Report a problem

    Public tax history

    YearProperty taxesTax assessment
    2025$4,538 +8.1%$172,100
    2024$4,199 +2.1%$172,100
    2023$4,114 $172,100
    2022$4,114 +4.7%$172,100
    2021$3,929 +1%$172,100
    2020$3,891 +10227.3%$172,100
    2019$38 $172,100
    2018$38 $172,100
    2017-- $172,100
    2016-- $172,100
    2015-- $172,100
    2014-- $172,100 +193.2%
    2012-- $58,700
    2011-- $58,700
    2010-- $58,700 +0.4%
    2009-- $58,450
    2008-- $58,450
    2007-- $58,450
    2006-- $58,450
    2005-- $58,450
    2004-- $58,450
    2003-- $58,450
    2002-- $58,450
    2000-- $58,450

    Find assessor info on the county website

    Neighborhood: 18092

    Nearby schools

    GreatSchools rating
    Schools provided by the listing agent
    • High: Emmaus
    • District: East Penn

    Source: Bright MLS. This data may not be complete. We recommend contacting the local school district to confirm school assignments for this home.

    Get a cash offer in 3 minutes
    Find out how much your home could sell for in as little as 3 minutes with a no-obligation cash offer.
    Estimated market value
    $541,600
    Get a cash offer in 3 minutes
    Find out how much your home could sell for in as little as 3 minutes with a no-obligation cash offer.
    Estimated market value
    $541,600