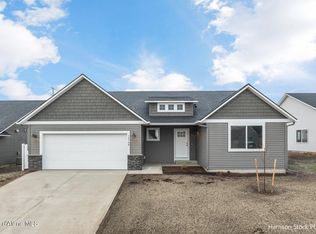
To be built: 2-car garage with 24x30 shop in Trossicks! The Cedar Creek floor plan is a functional and quaint one story 1,026 square foot home offering a primary suite, a guest bedroom and bathroom, as well as a separate laundry/utility room off the garage. Open concept great room, dining area and kitchen with vaulted ceiling makes entertaining easy. Primary suite includes a walk-in closet and walk-in shower. Standard features include painted siding, quartz in the kitchen and baths, full a/c, water resistant laminate flooring, gutters and more! A covered back patio and a covered front porch complete this home.$5k Buyer incentive offered. Photos of previously built homes.
Active
$519,000
7081 W Constantine Ln, Rathdrum, ID 83858
2beds
2baths
1,026sqft
Single Family Residence
Built in 2026
0.25 Acres Lot
$-- Zestimate®
$506/sqft
$-- HOA
What's special
Walk-in showerGuest bedroom and bathroomVaulted ceilingPainted sidingCovered back patioWalk-in closetCovered front porch
- 3 days
- 54
- 2
Zillow last checked:
Listing updated:
Listed by:
Hayden Anderl 208-964-0234,
Coldwell Banker Schneidmiller Realty,
Leslie Clark 907-209-1613,
Coldwell Banker Schneidmiller Realty
Source: Coeur d'Alene MLS,MLS#: 26-10509
Facts & features
Interior
Bedrooms & bathrooms
- Bedrooms: 2
- Bathrooms: 2
- Main level bathrooms: 2
- Main level bedrooms: 2
Heating
- Natural Gas, Forced Air, Furnace
Cooling
- Central Air
Appliances
- Included: Gas Range, Electric Water Heater, Microwave, Disposal, Dishwasher
- Laundry: Electric Dryer Hookup, Washer Hookup
Features
- High Speed Internet, Smart Thermostat
- Flooring: Laminate, Carpet
- Basement: Crawl Space
- Common walls with other units/homes: No Common Walls
Interior area
- Total structure area: 1,026
- Total interior livable area: 1,026 sqft
Property
Parking
- Parking features: Garage - Attached
- Has attached garage: Yes
Features
- Patio & porch: Covered Porch
- Exterior features: Lighting, Rain Gutters
- Has view: Yes
- View description: Neighborhood
Lot
- Size: 0.25 Acres
- Features: Sprinklers In Front, Open Lot, Landscaped
Details
- Additional structures: Workshop
- Parcel number: RM0910040030
- Zoning: RES
Construction
Type & style
- Home type: SingleFamily
- Property subtype: Single Family Residence
Materials
- Fiber Cement, Frame
- Foundation: Concrete Perimeter
- Roof: Composition
Condition
- Year built: 2026
Utilities & green energy
- Sewer: Public Sewer
- Water: Public
Community & HOA
Community
- Features: Curbs
- Subdivision: N/A
HOA
- Has HOA: Yes
Location
- Region: Rathdrum
Financial & listing details
- Price per square foot: $506/sqft
- Date on market: 10/26/2026
- Road surface type: Paved
Estimated market value
Not available
Estimated sales range
Not available
Not available
Price history
| Date | Event | Price |
|---|---|---|
| 10/26/2026 | Listed for sale | $519,000$506/sqft |
Source:  Coeur d'Alene MLS #26-10509 Report a problem | ||
Public tax history
Tax history is unavailable.
Monthly payment
Est. payment
Payment breakdown
Explore the cost of this home by adjusting the details. Changes won't be saved.Climate risks
Neighborhood: 83858

Similar homes
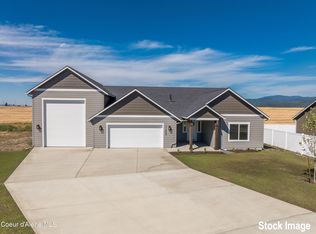
- $564,0003 bd2 ba1.2k sqft7105 W Constantine Ln, Rathdrum, ID 83858For Sale
 MLS ID #26-10495, Hayden Anderl, Coldwell Banker Schneidmiller Realty. Coeur d'Alene MLS
- from $534,0003 bd2 ba1.4k sqftMica Bay in Hollice Woods Plan, Daum Construction at Hollice Woods, Rathdrum, ID 83858New Construction
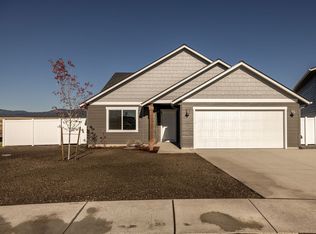 Daum Construction
- $524,0003 bd2 ba1.2k sqft11515 N Clapton Ln, Rathdrum, ID 83858For Sale
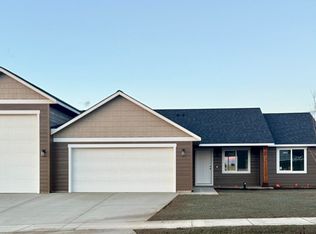 MLS ID #26-10290, Hayden Anderl, Coldwell Banker Schneidmiller Realty. Coeur d'Alene MLS
- $--3 bd2 ba1k sqft7467 W Macaw Ln, Rathdrum, ID 83858Auction
 Auction.com 2
