Welcome to 7081 W Hombre Rd, Queen Creek, AZ 85142! A rare opportunity to own horse property at the base of the majestic San Tan Mountains 5 minutes outside of town. This exquisite 5-bedroom, 3-bathroom home is a true gem boasting 3,040 square feet of living space on a sprawling lot just under 1.5 acres. This remarkable property offers unparalleled lifestyle!
As you approach the home, you'll be greeted by the enchanting curb appeal and the tranquil surroundings. The property is a horse lover's dream, featuring two fully padded stalls, a hay barn, tack room, wash stall, turn out paddock and a 80' x 200' sand arena. Step inside this professionally designed home, and you'll be captivated by the custom upgrades and attention to detail throughout. The interior boasts an open layout that seamlessly blends elegance and functionality. One of the highlights is the built-in bunk beds, which not only adds a charming touch but also provides additional sleeping space for guests or family members.
The living room, designed with comfort and elegance in mind, offers a seamless indoor-outdoor connection. Whether you're lounging on the couch or entertaining guests, the magnificent views of the San Tan Mountains will be a constant source of inspiration and awe. The living area is adorned with a stunning faux fireplace media wall, creating a cozy ambiance and serving as a focal point for entertainment and relaxation. The open concept design allows for seamless flow between the living room, dining area, and kitchen, making it ideal for hosting gatherings and creating lasting memories with loved ones.
The kitchen is a chef's delight, featuring modern appliances, ample cabinetry, and a convenient breakfast bar for casual dining. Whether you're hosting a grand feast or preparing a quick meal, this kitchen offers everything you need to unleash your culinary creativity.
The master bedroom is a true retreat, providing a peaceful sanctuary with its southern facing windows that frame the picturesque landscape. Imagine waking up each morning to the sight of the sun-kissed San Tan Mountains, filling your space with natural beauty and tranquility. As you relax in this haven, you'll be able to enjoy the ever-changing colors of the mountains throughout the day.
The home also offers a 3-car garage, providing plenty of space for your vehicles, storage, or hobbies. Plus, with no HOA restrictions, you have the freedom to personalize and enhance your property to your heart's desire.
Additionally, the breathtaking San Tan Mountains beckon just beyond your home, providing ample opportunities for hiking, outdoor adventures, and connecting with nature. Explore the scenic trails, embrace the serenity of the surroundings, and enjoy the beauty of the natural landscape that becomes an extension of your backyard.
Conveniently located just a 5-minute drive away, you'll find an array of new shopping, dining, and entertainment options at Ellsworth and Riggs. Indulge in the convenience of having Fry's, EOS Fitness, F45, Fat Cats, Tractor Supply, and the newly approved Pecan Lake Entertainment Center right at your doorstep.
For even more shopping and dining experiences, downtown Queen Creek is a short 10-minute drive away. Take a stroll through downtown and discover a Target and Sprouts, providing convenient access to grocery shopping. For beer enthusiasts, be sure to visit the local microbrewery, Old Ellsworth Brewing Company, where you can enjoy a selection of craft beers in a cozy and inviting atmosphere.
Experience the vibrant energy of downtown Queen Creek as you explore the diverse culinary offerings and browse the charming shops. Whether you're seeking a delicious meal, unique gifts, or simply a relaxing afternoon, downtown Queen Creek has it all.
Uncover the agritainment options at Schnepf Farms, where you can partake in seasonal events, pick fresh produce, and create lasting memories with your loved ones. Delight in the flavors of the Queen Creek Olive Mill, where you can indulge in olive oil tastings, learn about olive cultivation, and savor delectable culinary creations. These local treasures embody the rich agricultural heritage of the area and provide unique and memorable experiences.
Don't miss out on the opportunity to own this exceptional home in Queen Creek, Arizona. Schedule your private tour today and experience the beauty, convenience, and luxury that this property and its surroundings have to offer. From the professionally designed interior to the horse facilities and proximity to shopping, dining, and entertainment options, this home truly presents an exceptional lifestyle opportunity.
Sold for $1,050,000
$1,050,000
7081 W Hombre Road, Queen Creek, AZ 85144
5beds
3baths
3,040sqft
Single Family Residence
Built in 2016
1.46 Acres Lot
$1,141,000 Zestimate®
$345/sqft
$3,426 Estimated rent
Home value
$1,141,000
$1.05M - $1.24M
$3,426/mo
Zestimate® history
Owner options
List your home for rent
$3,426/mo
Rent Zestimate®
Find your next renter with Zillow Rental Manager. Plus, with online applications, you can quickly screen prospective tenants – for free.
$3,426/mo
Rent Zestimate®
Refinance and save
$6,103/mo
Est. payment
Refinancing to a lower rate could help reduce your monthly payments and save thousands over the life of the loan.
$6,103/mo
Est. payment
Explore your selling options
Work with a Zillow partner agent
Leverage their expertise and Zillow's premium Showcase listings to get your home seen by more buyers.
Get startedList with your own agent
Get your home in front of millions of buyers by listing it on Zillow.
Learn how to do itSell it yourself
Take full control of how buyers see your home on Zillow by listing For Sale by Owner (FSBO).
List your homeWhat's special
Zillow last checked:
Listing updated:
Listed by:
Mikaela N Clark 480-658-4088,
Limitless Real Estate,
Blake Clark 480-845-3833,
Limitless Real Estate
Bought with:
Jared Brooks, BR537093000
Vest Realty, LLC
Source: ARMLS,MLS#: 6574375
Facts & features
Interior
Bedrooms & bathrooms
- Bedrooms: 5
- Bathrooms: 3
Heating
- Electric
Cooling
- Central Air, Ceiling Fan(s)
Appliances
- Included: Electric Cooktop
Features
- High Speed Internet, Double Vanity, Eat-in Kitchen, Breakfast Bar, 9+ Flat Ceilings, No Interior Steps, Kitchen Island, Full Bth Master Bdrm, Separate Shwr & Tub
- Flooring: Carpet, Tile
- Windows: Low Emissivity Windows, Double Pane Windows
- Has basement: No
- Has fireplace: Yes
- Fireplace features: Other
Interior area
- Total structure area: 3,040
- Total interior livable area: 3,040 sqft
Property
Parking
- Total spaces: 6
- Parking features: RV Access/Parking, RV Gate, Garage Door Opener, Side Vehicle Entry
- Garage spaces: 3
- Uncovered spaces: 3
Features
- Stories: 1
- Patio & porch: Covered
- Exterior features: Private Street(s)
- Pool features: None
- Spa features: None
- Fencing: Block
Lot
- Size: 1.46 Acres
- Features: Sprinklers In Rear, Sprinklers In Front, Grass Front, Grass Back
Details
- Parcel number: 50987029
- Horses can be raised: Yes
- Horse amenities: Arena, Barn, Corral(s), Stall, Tack Room
Construction
Type & style
- Home type: SingleFamily
- Architectural style: Ranch
- Property subtype: Single Family Residence
Materials
- Stucco, Painted, Block
- Roof: Tile
Condition
- Year built: 2016
Details
- Builder name: ENR HOMES LLC
Utilities & green energy
- Sewer: Septic Tank
- Water: City Water
Community & HOA
Community
- Subdivision: COMMENCING AT THE CENTER OF SEC 04-03S-07E, THENCE
HOA
- Has HOA: No
- Services included: No Fees
Location
- Region: Queen Creek
Financial & listing details
- Price per square foot: $345/sqft
- Tax assessed value: $697,358
- Annual tax amount: $2,667
- Date on market: 11/12/2025
- Cumulative days on market: 14 days
- Listing terms: Cash,Conventional,1031 Exchange,FHA,VA Loan
- Ownership: Fee Simple
Price history
| Date | Event | Price |
|---|---|---|
| 1/23/2024 | Listing removed | $975,000-7.1%$321/sqft |
Source:  ARMLS #6474702 Report a problem ARMLS #6474702 Report a problem | ||
| 8/31/2023 | Sold | $1,050,000-4.5%$345/sqft |
Source: ARMLS #6574375 Report a problem | ||
| 7/13/2023 | Pending sale | $1,099,999$362/sqft |
Source: ARMLS #6574375 Report a problem | ||
| 6/29/2023 | Listed for sale | $1,099,999+12.8%$362/sqft |
Source: ARMLS #6574375 Report a problem | ||
| 10/25/2022 | Listing removed | -- |
Source: ARMLS #6474702 Report a problem | ||
| 10/8/2022 | Listed for sale | $975,000+127.4%$321/sqft |
Source: ARMLS #6474702 Report a problem | ||
| 4/17/2017 | Sold | $428,846$141/sqft |
Source: Public Record Report a problem | ||
Public tax history
| Year | Property taxes | Tax assessment |
|---|---|---|
| 2026 | $2,723 +0.6% | $69,735 -0.7% |
| 2025 | $2,706 -0.3% | $70,248 -5.4% |
| 2024 | $2,713 +1.7% | $74,269 +29.2% |
| 2023 | $2,667 -10.1% | $57,474 -14.1% |
| 2022 | $2,966 +11.1% | $66,901 +5.4% |
| 2021 | $2,668 -0.1% | $63,466 +11.1% |
| 2020 | $2,672 +4.5% | $57,105 +64.2% |
| 2019 | $2,557 +283.2% | $34,777 +19.8% |
| 2018 | $667 | $29,038 |
Find assessor info on the county website
Neighborhood: 85142
Nearby homes
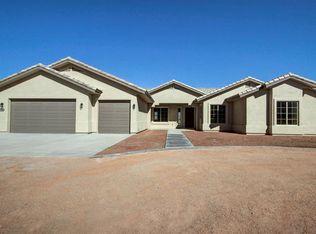
- $1,003,5003 bd2 ba2.4k sqft7106 W Hombre Rd, Queen Creek, AZ 85144Off Market
- $1,200,000-- bd-- ba2.8k sqft6999 W Hombre Rd, Queen Creek, AZ 85142Sold
- $1,340,0005 bd3 ba3k sqft7159 W Hombre Rd, San Tan Valley, AZ 85142Sold
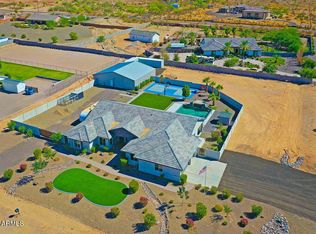
- $1,194,900-- bd-- ba2.9k sqft7048 W Hombre Rd, Queen Creek, AZ 85142Off Market
- $5,000,0003.88 acres6411 W Hunt Hwy #30, Queen Creek, AZ 85142Lot/Land
- $1,164,0004 bd3 ba2.9k sqft6988 W Hombre Rd, Queen Creek, AZ 85142Off Market
- $984,0005 bd3 ba3k sqft7108 W Sun Dance Dr, Queen Creek, AZ 85142Off Market
- $1,187,900-- bd-- ba3k sqft6968 W Sun Dance Dr, Queen Creek, AZ 85142Off Market
Nearby schools
GreatSchools rating
- 4/10San Tan Heights K-8Grades: PK-8Distance: 3.1 mi
- 4/10San Tan Foothills High SchoolGrades: 7-12Distance: 5.5 mi
Schools provided by the listing agent
- Elementary: Queen Creek Elementary School
- Middle: Newell Barney Middle School
- High: Crismon High School
- District: Queen Creek Unified District
Source: ARMLS. This data may not be complete. We recommend contacting the local school district to confirm school assignments for this home.
Get a cash offer in 3 minutes
Find out how much your home could sell for in as little as 3 minutes with a no-obligation cash offer.
Estimated market value
$1,141,000
Get a cash offer in 3 minutes
Find out how much your home could sell for in as little as 3 minutes with a no-obligation cash offer.
Estimated market value
$1,141,000
- Arizona
- Pinal County
- Queen Creek
- 85142
- 7081 W Hombre Road
Nearby cities
Nearby neighborhoods
Nearby zip codes
Other Queen Creek Topics
