Skip main navigation
Sold for $771,000
  • $771,000

    7081 W KNOX Road, Chandler, AZ 85226

    4beds
    2,722sqft
    Single Family Residence
    Built in 2018
    3,851 Square Feet Lot
    $745,700 Zestimate®
    $283/sqft
    $3,464 Estimated rent

    Home value

    $745,700

    $679,000 - $820,000

    $3,464/mo

    Zestimate® history
    Loading
    Loading...

    Owner options

    List your home for rent

    $3,464/mo

    Rent Zestimate®

    Find your next renter with Zillow Rental Manager. Plus, with online applications, you can quickly screen prospective tenants – for free.

    Learn more

    $3,464/mo

    Rent Zestimate®

    Refinance and save

    $4,520/mo

    Est. payment

    Refinancing to a lower rate could help reduce your monthly payments and save thousands over the life of the loan.

    See today's rates

    $4,520/mo

    Est. payment

    Explore your selling options

    Work with a Zillow partner agent

    Leverage their expertise and Zillow's premium Showcase listings to get your home seen by more buyers.

    Get started

    List with your own agent

    Get your home in front of millions of buyers by listing it on Zillow.

    Learn how to do it

    Sell it yourself

    Take full control of how buyers see your home on Zillow by listing For Sale by Owner (FSBO).

    List your home

    What's special

    Contemporary designOpen-concept layoutAbundant natural lightIntegrated surround soundBuilt-in bbqPatio misting systemHot tub
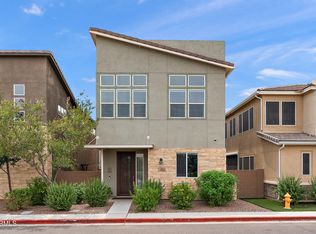
    Beautiful modern home in the unique resort-style gated community of Rhythm offering 4bed, 3.5bath & open living room floor plan perfect for relaxation or gatherings. Living space features 2 retractable wall-size doors for seamless indoor-outdoor flow, abundant natural light, & integrated surround sound throughout. The upscale kitchen offers upgraded cabinets, gas cooktop, wall oven, & large walk-in pantry. The ensuite downstairs bedroom has its own private shower & large closet. The low-maintenance yard has a built-in BBQ, misting system, jacuzzi & easy access to community amenities which include gym facilities, pools, & gathering areas with TVs & fire pits. Upstairs, there is an open living area w/ built-in desk, large loft, spacious primary bedroom with 2 walk-in closets & spa-like walk-in shower, two additional bedrooms with plenty of storage space, additional bathroom & upstairs laundry room. The 2 + garage has epoxy flooring and built-in custom cabinetry. North-South exposure & perfect location close to major freeways, Phoenix Sky Harbor, trails connecting with Tempe's Highline canal trail, pickleball courts, and shopping/dining.

    Zillow last checked:

    Listing updated:

    Listed by:

    Evisa Given,

    Attorneys Realty,

    Sandra Lunsford 602-670-5000,

    Attorneys Realty

    Bought with:

    Chelsea Hoppel, SA647839000

    eXp Realty

    Source: ARMLS,MLS#: 6769013MLS Logo

    Facts & features

    Interior

    Bedrooms & bathrooms
    • Bedrooms: 4
    • Bathrooms: 4
    • Full bathrooms: 3
    • 1/2 bathrooms: 1
    Heating
    • Natural Gas
    Cooling
    • Central Air, Ceiling Fan(s)
    Appliances
    • Included: Water Softener Owned, Reverse Osmosis, Built-in Microwave, Dishwasher, Disposal, Gas Range, Gas Oven, Gas Cooktop
    • Laundry: Upper Level, Inside, Gas Dryer Hookup
    Features
    • Pantry, High Speed Internet, Granite Counters, Double Vanity, Upstairs, 9+ Flat Ceilings, Kitchen Island, 3/4 Bath Master Bdrm, Full Bth Master Bdrm
    • Flooring: Carpet, Tile
    • Has basement: No
    • Has fireplace: No
    Interior area
    • Total structure area: 2,722
    • Total interior livable area: 2,722 sqft

    Property

    Parking
    • Total spaces: 3
    • Parking features: Tandem Garage, Garage Door Opener, Direct Access
    • Garage spaces: 2
    • Uncovered spaces: 1
    Features
    • Stories: 2
    • Patio & porch: Covered, Patio
    • Exterior features: Misting System, Sport Court(s), Storage
    • Pool features: None
    • Has spa: Yes
    • Spa features: Above Ground, Heated, Private
    • Fencing: Block
    Lot
    • Size: 3,851 sqft
    • Features: North/South Exposure, Corner Lot, Desert Back, Desert Front
    Details
    • Parcel number: 30166713

    Construction

    Type & style
    • Home type: SingleFamily
    • Architectural style: Contemporary
    • Property subtype: Single Family Residence
    Materials
    • Stucco, Wood Frame
    • Roof: Tile
    Condition
    • Year built: 2018
    Details
    • Builder name: Mattamy Homes

    Utilities & green energy

    • Sewer: Public Sewer
    • Water: City Water

    Community & neighborhood

    Community
    • Community features: Pool, Gated, Community Spa Htd, Near Bus Stop, Playground, Biking/Walking Path, Fitness Center
    Location
    • Region: Chandler
    • Subdivision: RHYTHM

    HOA & financial

    HOA
    • Has HOA: Yes
    • HOA fee: $143 monthly
    • Services included: Maintenance Grounds, Street Maint, Front Yard Maint
    • Association name: Trestle Management
    • Association phone: 480-422-0888

    Other

    Other facts
    • Listing terms: Cash,Conventional,FHA,VA Loan
    • Ownership: Fee Simple

    Price history

    DateEventPrice
    12/12/2024Sold$771,000-0.6%$283/sqft
    Source: ARMLS #6769013 Report a problem
    10/25/2024Price change$776,000-0.4%$285/sqft
    Source: ARMLS #6769013 Report a problem
    10/10/2024Listed for sale$779,000-1.1%$286/sqft
    Source: ARMLS #6769013 Report a problem
    10/8/2024Listing removed$788,000$289/sqft
    Source: ARMLS #6734632 Report a problem
    9/26/2024Price change$788,000-0.2%$289/sqft
    Source: ARMLS #6734632 Report a problem
    8/29/2024Price change$789,700-1.3%$290/sqft
    Source: ARMLS #6734632 Report a problem
    8/3/2024Listed for sale$799,700+49.8%$294/sqft
    Source: ARMLS #6734632 Report a problem
    5/31/2018Sold$534,005$196/sqft
    Source: Public Record Report a problem

    Public tax history

    YearProperty taxesTax assessment
    2025$3,063 +2.6%$55,670 -10.5%
    2024$2,984 +1.9%$62,230 +77.5%
    2023$2,927 +4.4%$35,059 -21.1%
    2022$2,803 -3%$44,450 +2.8%
    2021$2,888 +3%$43,220 +7.7%
    2020$2,804 +2517.9%$40,130 +0.2%
    2019$107 $40,060 +874.7%
    2018$107 +4.5%$4,110 +197.8%
    2017$102 $1,380

    Find assessor info on the county website

    Neighborhood: 85226

    Nearby schools

    GreatSchools rating
    Schools provided by the listing agent
    • Elementary: Kyrene de las Manitas School
    • Middle: Kyrene del Pueblo Middle School
    • High: Mountain Pointe High School
    • District: Kyrene Elementary District

    Source: ARMLS. This data may not be complete. We recommend contacting the local school district to confirm school assignments for this home.

    Get a cash offer in 3 minutes
    Find out how much your home could sell for in as little as 3 minutes with a no-obligation cash offer.
    Estimated market value
    $745,700
    Get a cash offer in 3 minutes
    Find out how much your home could sell for in as little as 3 minutes with a no-obligation cash offer.
    Estimated market value
    $745,700