Beat the summer heat in a home that's been beautifully updated from top to bottom with no HOA! Over 2,800 total sq ft and every room has been thoughtfully refreshed, starting with hardwood floors (2023), a stunning, functional kitchen (2023), first-floor laundry, and inviting living spaces. Upstairs, you'll find new carpet (2024), a renovated primary bath with a tiled shower and dual vanity, an updated hall bath, and custom accent walls in the guest bedrooms. The finished basement (2022) is the perfect place to cool off, featuring LVP flooring, a wet bar, exercise room, and office space. Outside, the large corner lot offers standout curb appeal with a new front door, professional landscaping (2026), a privacy-fenced backyard, and plenty of room to enjoy the outdoors. Located in the Lakota School District, just minutes from Liberty Center, VOA, downtown Hamilton, the library, and YMCA. Come see what makes this home stand out from the rest!
Pending
$470,000
7082 Devon Dr, Liberty Township, OH 45044
4beds
2,328sqft
Single Family Residence
Built in 1993
0.35 Acres Lot
$-- Zestimate®
$202/sqft
$-- HOA
What's special
Exercise roomOffice spaceUpdated hall bathInviting living spacesLarge corner lotStandout curb appealFirst-floor laundry
- 4 days |
- 619 |
- 38 |
Zillow last checked:
Listing updated:
Listed by:
Scott Ferguson 513-485-2882,
Real of Ohio 330-807-1303,
Jill Ferguson 937-231-6966,
Real of Ohio
Source: Cincy MLS,MLS#: 1886678 Originating MLS: Cincinnati Area Multiple Listing Service
Originating MLS: Cincinnati Area Multiple Listing Service
Facts & features
Interior
Bedrooms & bathrooms
- Bedrooms: 4
- Bathrooms: 3
- Full bathrooms: 2
- 1/2 bathrooms: 1
Primary bedroom
- Features: Bath Adjoins, Vaulted Ceiling(s), Walk-In Closet(s), Wall-to-Wall Carpet
- Level: Second
- Area: 156
- Dimensions: 13 x 12
Bedroom 2
- Level: Second
- Area: 132
- Dimensions: 12 x 11
Bedroom 3
- Level: Second
- Area: 132
- Dimensions: 12 x 11
Bedroom 4
- Level: Second
- Area: 100
- Dimensions: 10 x 10
Bedroom 5
- Area: 0
- Dimensions: 0 x 0
Primary bathroom
- Features: Shower, Tile Floor, Double Vanity, Marb/Gran/Slate
Bathroom 1
- Features: Full
- Level: Second
Bathroom 2
- Features: Full
- Level: Second
Bathroom 3
- Features: Partial
- Level: First
Dining room
- Features: Chandelier
- Level: First
- Area: 156
- Dimensions: 13 x 12
Family room
- Features: Walkout, Wood Floor
- Area: 234
- Dimensions: 18 x 13
Kitchen
- Features: Pantry, Quartz Counters, Eat-in Kitchen, Wood Cabinets, Wood Floor
- Area: 256
- Dimensions: 16 x 16
Living room
- Features: Wood Floor
- Area: 192
- Dimensions: 16 x 12
Office
- Level: Basement
- Area: 112
- Dimensions: 14 x 8
Heating
- Forced Air, Gas
Cooling
- Central Air
Appliances
- Included: Dishwasher, Disposal, Microwave, Oven/Range, Refrigerator, Electric Water Heater
Features
- Ceiling Fan(s)
- Windows: Vinyl
- Basement: Full,Finished,Vinyl Floor
Interior area
- Total structure area: 2,328
- Total interior livable area: 2,328 sqft
Video & virtual tour
Property
Parking
- Total spaces: 2
- Parking features: Garage Door Opener
- Attached garage spaces: 2
Features
- Levels: Two
- Stories: 2
- Patio & porch: Patio
- Fencing: Privacy,Wood
Lot
- Size: 0.35 Acres
- Features: Corner Lot, Less than .5 Acre
Details
- Parcel number: D2020146000060
- Zoning description: Residential
- Other equipment: Radon System, Sump Pump
Construction
Type & style
- Home type: SingleFamily
- Architectural style: Colonial
- Property subtype: Single Family Residence
Materials
- Brick, Vinyl Siding
- Foundation: Concrete Perimeter
- Roof: Shingle
Condition
- New construction: No
- Year built: 1993
Utilities & green energy
- Gas: Natural
- Sewer: Public Sewer
- Water: Public
- Utilities for property: Cable Connected
Community & HOA
HOA
- Has HOA: No
Location
- Region: Liberty Township
Financial & listing details
- Price per square foot: $202/sqft
- Tax assessed value: $315,590
- Annual tax amount: $4,508
- Date on market: 7/17/2026
- Listing terms: No Special Financing
Estimated market value
Not available
Estimated sales range
Not available
Not available
Price history
| Date | Event | Price |
|---|---|---|
| 7/19/2026 | Pending sale | $470,000$202/sqft |
Source:  Cincy MLS #1886678 Report a problem Cincy MLS #1886678 Report a problem | ||
| 7/17/2026 | Listed for sale | $470,000+144.8%$202/sqft |
Source: Cincy MLS #1886678 Report a problem | ||
| 4/15/2016 | Sold | $192,000-1.5%$82/sqft |
Source: Cincy MLS #1478151 Report a problem | ||
| 2/25/2016 | Pending sale | $194,900$84/sqft |
Source: Coldwell Banker West Shell - Union Centre Regional Office #1478151 Report a problem | ||
| 2/19/2016 | Price change | $194,900-2%$84/sqft |
Source: Coldwell Banker West Shell - Union Centre Regional Office #1478151 Report a problem | ||
| 1/14/2016 | Price change | $198,900+2.1%$85/sqft |
Source: Coldwell Banker West Shell - Union Centre Regional Office #1478151 Report a problem | ||
| 9/22/2015 | Price change | $194,900-0.8%$84/sqft |
Source: OwnerLand Realty, Inc. #1454504 Report a problem | ||
| 9/4/2015 | Price change | $196,500-0.3%$84/sqft |
Source: OwnerLand Realty, Inc. #1454504 Report a problem | ||
| 8/14/2015 | Price change | $197,000-1.5%$85/sqft |
Source: OwnerLand Realty, Inc. #1454504 Report a problem | ||
| 7/21/2015 | Price change | $199,900-2%$86/sqft |
Source: OwnerLand Realty, Inc. #1454504 Report a problem | ||
| 7/2/2015 | Listed for sale | $203,900-2.4%$88/sqft |
Source: OwnerLand Realty, Inc. #1454504 Report a problem | ||
| 7/28/2010 | Sold | $209,000$90/sqft |
Source: Public Record Report a problem | ||
| 3/6/2010 | Price change | $209,000-1.8%$90/sqft |
Source: NRT WestShell #1198994 Report a problem | ||
| 2/2/2010 | Price change | $212,900-0.9%$91/sqft |
Source: NRT WestShell #1198994 Report a problem | ||
| 1/12/2010 | Price change | $214,900-1.8%$92/sqft |
Source: NRT WestShell #1198994 Report a problem | ||
| 11/24/2009 | Listed for sale | $218,900+15.2%$94/sqft |
Source: Coldwell Banker West Shell #1198994 Report a problem | ||
| 8/3/2007 | Sold | $190,000+30.1%$82/sqft |
Source: Cincy MLS #1070536 Report a problem | ||
| 10/22/1998 | Sold | $146,000$63/sqft |
Source: Cincy MLS #636825 Report a problem | ||
Public tax history
| Year | Property taxes | Tax assessment |
|---|---|---|
| 2025 | $4,508 +1.9% | $110,460 |
| 2024 | $4,425 +2.6% | $110,460 |
| 2023 | $4,312 +11.8% | $110,460 +42.9% |
| 2022 | $3,857 +0.5% | $77,320 |
| 2021 | $3,837 -2.4% | $77,320 |
| 2020 | $3,933 +14.6% | $77,320 +26.1% |
| 2019 | $3,432 -1.8% | $61,310 |
| 2018 | $3,495 -1.5% | $61,310 |
| 2017 | $3,548 -0.4% | $61,310 |
| 2016 | $3,563 -0.6% | $61,310 |
| 2015 | $3,584 +3.7% | $61,310 |
| 2014 | $3,457 | $61,310 +7.2% |
| 2013 | $3,457 +12.2% | $57,180 |
| 2012 | $3,082 | $57,180 -9.8% |
| 2011 | $3,082 -1.7% | $63,361 -4% |
| 2010 | $3,135 +1.9% | $65,975 |
| 2009 | $3,076 +0.8% | $65,975 -3.1% |
| 2008 | $3,052 +12.1% | $68,068 +9.7% |
| 2007 | $2,722 -15.6% | $62,062 |
| 2006 | $3,225 +3.4% | $62,062 |
| 2005 | $3,120 +9.8% | $62,062 0% |
| 2004 | $2,841 +0% | $62,066 |
| 2003 | $2,840 +0.1% | $62,066 |
| 2002 | $2,839 +14.4% | $62,066 +28.2% |
| 2001 | $2,483 -0.1% | $48,395 |
| 2000 | $2,486 | $48,395 |
Find assessor info on the county website
Monthly payment
Est. payment
Payment breakdown
Explore the cost of this home by adjusting the details. Changes won't be saved.Climate risks
Neighborhood: 45044
Nearby schools
GreatSchools rating
- 8/10Woodland Elementary SchoolGrades: 3-6Distance: 1.3 mi
- 8/10Liberty Junior SchoolGrades: 7-8Distance: 1.4 mi
- 8/10Lakota East High SchoolGrades: 9-12Distance: 1.5 mi
- $495,1004 bd3 ba2.3k sqft7081 Devon Dr, Middletown, OH 45044Off Market
- $392,3004 bd2 ba1.9k sqft7071 Devon Dr, Liberty Township, OH 45044Off Market
- $300,9003 bd1 ba2k sqft6102 Yankee Rd, Liberty Township, OH 45044Off Market
- $317,6003 bd2 ba1.2k sqft6090 Yankee Rd, Liberty Township, OH 45044Off Market
- $300,7003 bd1 ba2k sqft6122 Yankee Rd, Liberty Township, OH 45044Off Market
- $405,0004 bd3 ba1.9k sqft7046 Brady Ct, Liberty Township, OH 45044Sold
- $435,0004 bd3 ba2.4k sqft7066 Devon Dr, Liberty Township, OH 45044Sold
- $260,8003 bd1 ba1.2k sqft6134 Yankee Rd, Liberty Township, OH 45044Off Market
A local agent can set up tours, give advice and negotiate with sellers.
A local lender can help you make sure your offer is ready when you are.
Similar homes
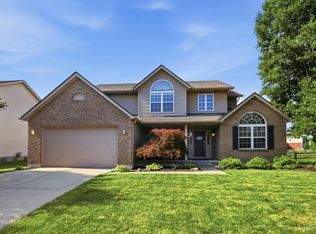
- $475,0004 bd3 ba2.1k sqft6323 Foxwood Ct, Liberty Township, OH 45044For Sale

 MLS ID #1886800, Michael D Weghorst, Coldwell Banker Realty. Cincy MLS
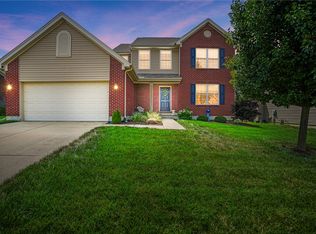
 - $499,0004 bd4 ba2.2k sqft6509 Michele Ln, Liberty Township, OH 45044For Sale
 MLS ID #1885470, Brianna Scott, Heart State Realty LLC. Cincy MLS
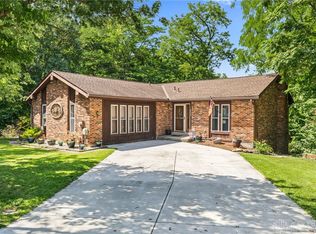
 - $474,9004 bd3 ba2.4k sqft5053 Joy Dr, Middletown, OH 45044For Sale
 MLS ID #963981, Mandi J Rider, Agora Realty Group. DABR MLS
 - $405,0004 bd3 ba2.6k sqft6553 Gretel Ct, Liberty Township, OH 45044For Sale
 MLS ID #963287, Kelly Little, Plum Tree Realty. DABR MLS
 - $430,0004 bd4 ba2.3k sqft6821 Cincinnati Dayton Rd, Liberty Township, OH 45044For SaleMLS ID #959563, Mary L Rawlins CRS, RE/MAX Preferred Group. DABR MLS
- $519,9004 bd4 ba3k sqft5953 Ashlyn Ct, Middletown, OH 45044For SaleMLS ID #1886317, Richard N Hoekstra, Sibcy Cline, Inc.. Cincy MLS
- $689,9004 bd4 ba2.7k sqft5951 Anmer Ct, Liberty Township, OH 45044For SaleMLS ID #1887462, Quintin Suggs, Pivot Realty Group, LLC. Cincy MLS
- $570,0004 bd4 ba3k sqft6559 Karincrest Dr, Liberty Township, OH 45044For SaleMLS ID #1885040, Lori M Hall Pollard, Sibcy Cline, Inc.. Cincy MLS
- $499,0004 bd4 ba3.1k sqft5901 Anmer Ct, Liberty Township, OH 45044For SaleMLS ID #1882474, Robert R Smith, Coldwell Banker Realty. Cincy MLS
- $469,9004 bd3 ba3.2k sqft7112 Royale Dr, Liberty Township, OH 45011For SaleMLS ID #1885622, Jesica Y Kim, Coldwell Banker Realty. Cincy MLS
- $535,0003 bd3 ba2.7k sqft5814 Caitlyn Rose Ln, Middletown, OH 45044For SaleMLS ID #1886077, Shannon F Williams, Sibcy Cline, Inc.. Cincy MLS
- $--4 bd3 ba2k sqft6264 Elderberry Ct, Liberty Township, OH 45011AuctionAuction.com 2
- $499,0004 bd4 ba2.7k sqft6558 Glenarbor Dr, West Chester, OH 45069For SaleMLS ID #1885999, Daniel Collins, Keller Williams Advisors. Cincy MLS
- $469,0004 bd3 ba2.7k sqft6893 Hidden Ridge Dr, West Chester, OH 45069For SaleMLS ID #11818885, Nicholas Rabin, Homeshake.com. My State MLS
- $469,9004 bd4 ba2.9k sqft7497 Rolling Meadows Dr, West Chester, OH 45069For SaleMLS ID #957033, Hossam Elsayed, Emerald Home Advisors. DABR MLS
- $575,0005 bd4 ba2.7k sqft5604 Roden Park Dr, Liberty Township, OH 45044For SaleMLS ID #961966, Kathleen Kramer, Sibcy Cline Inc.. DABR MLS
- $400,0003 bd4 ba2k sqft5973 Old Pebble Path, Liberty Township, OH 45044For SaleMLS ID #1885784, Susan Heimerdinger, RE/MAX United Associates. Cincy MLS
- $415,0003 bd3 ba2.1k sqft5937 Old Pebble Path, Middletown, OH 45044For SaleMLS ID #1871192, Shannon R. Smith, eXp Realty. Cincy MLS
- $449,0005 bd4 ba2.9k sqft316 Sackett Dr, Monroe, OH 45050For SaleMLS ID #962101, Rachele Pence, RE/MAX Victory + Affiliates. DABR MLS
- $425,0003 bd3 ba2k sqft7491 Great Waters Ln, West Chester, OH 45069For Sale By Owner
