Skip main navigation
Sold for $531,000
  • $531,000

    7082 E 85th St N, Owasso, OK 74055

    4beds
    2,988sqft
    Single Family Residence
    Built in 2007
    0.68 Acres Lot
    $552,700 Zestimate®
    $178/sqft
    $3,822 Estimated rent

    Home value

    $552,700

    $525,000 - $580,000

    $3,822/mo

    Zestimate® history
    Loading
    Loading...

    Owner options

    List your home for rent

    $3,822/mo

    Rent Zestimate®

    Find your next renter with Zillow Rental Manager. Plus, with online applications, you can quickly screen prospective tenants – for free.

    Learn more

    $3,822/mo

    Rent Zestimate®

    Refinance and save

    $3,685/mo

    Est. payment

    Refinancing to a lower rate could help reduce your monthly payments and save thousands over the life of the loan.

    See today's rates

    $3,685/mo

    Est. payment

    Explore your selling options

    Work with a Zillow partner agent

    Leverage their expertise and Zillow's premium Showcase listings to get your home seen by more buyers.

    Get started

    List with your own agent

    Get your home in front of millions of buyers by listing it on Zillow.

    Learn how to do it

    Sell it yourself

    Take full control of how buyers see your home on Zillow by listing For Sale by Owner (FSBO).

    List your home

    What's special

    Modern comfortBeautifully designed kitchenElectric spoolHeated saltwater poolFull sprinkler systemMini-split systemPool heater
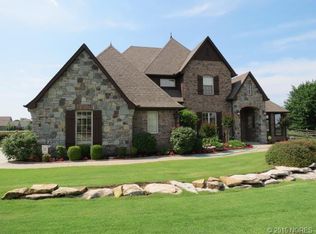
    Price Improvement!!! Nestled in the coveted neighborhood of The Crossing at 86th St., this exquisite 4-bedroom, 3-bathroom home offers a blend of elegance and modern comfort. Recently updated with fresh interior and exterior paint (2022), this residence boasts a beautifully designed kitchen, inviting living spaces, and a cozy family room. Step outside to discover your private oasis—an impeccably maintained in-ground heated saltwater pool, professionally serviced for year-round enjoyment. Included are a Loop Loc winter pool cover, a summer solar pool cover with electric spool and remote, plus a 2022-installed variable speed pool pump, pool heater, and 2022 electric pool cleaner, all ensuring effortless pool maintenance and comfort. Additional features amplify the allure of this home: A walk-in safe room/storm shelter for added security and peace of mind. An entertainment center in the office stays, while the living room is equipped with surround sound for an immersive audio experience. A full sprinkler system in the yard ensures easy maintenance and lush greenery. The property also includes a three-car garage with insulation, a mini-split system, and a replaced AC unit in 2021, ensuring unparalleled comfort and convenience. With its blend of luxury and functionality, along with its prime location, this home epitomizes refined living at its best. Schedule a viewing today and embrace the lifestyle this remarkable property offers!

    Zillow last checked:

    Listing updated:

    Listed by:

    Bryce Gottula 918-520-2994,

    Coldwell Banker Select

    Bought with:

    Jennie Wolek, 139370

    Keller Williams Advantage

    Source: MLS Technology, Inc.,MLS#: 2343491MLS LogoOriginating MLS: MLS Technology

    Facts & features

    Interior

    Bedrooms & bathrooms
    • Bedrooms: 4
    • Bathrooms: 3
    • Full bathrooms: 3
    Primary bedroom
    • Description: Master Bedroom,Private Bath,Walk-in Closet
    • Level: First
    Bedroom
    • Description: Bedroom,
    • Level: First
    Bedroom
    • Description: Bedroom,
    • Level: First
    Bedroom
    • Description: Bedroom,Walk-in Closet
    • Level: First
    Primary bathroom
    • Description: Master Bath,Bathtub,Double Sink,Full Bath,Separate Shower,Whirlpool
    • Level: First
    Bathroom
    • Description: Hall Bath,Full Bath
    • Level: First
    Dining room
    • Description: Dining Room,Formal
    • Level: First
    Kitchen
    • Description: Kitchen,Eat-In,Island,Pantry
    • Level: First
    Living room
    • Description: Living Room,Fireplace
    • Level: First
    Office
    • Description: Office,
    • Level: First
    Utility room
    • Description: Utility Room,Inside,Sink
    • Level: First
    Heating
    • Central, Gas
    Cooling
    • Central Air
    Appliances
    • Included: Convection Oven, Oven, Range, Refrigerator, Electric Oven, Gas Range, Gas Water Heater
    • Laundry: Washer Hookup, Electric Dryer Hookup
    Features
    • Granite Counters, High Ceilings, High Speed Internet, Vaulted Ceiling(s), Wired for Data, Ceiling Fan(s)
    • Flooring: Carpet, Tile
    • Doors: Storm Door(s)
    • Windows: Vinyl
    • Basement: None
    • Number of fireplaces: 1
    • Fireplace features: Gas Log
    Interior area
    • Total structure area: 2,988
    • Total interior livable area: 2,988 sqft

    Property

    Parking
    • Total spaces: 3
    • Parking features: Attached, Garage, Garage Faces Side
    • Attached garage spaces: 3
    Accessibility
    • Accessibility features: Accessible Doors
    Features
    • Levels: One
    • Stories: 1
    • Patio & porch: Covered, Patio, Porch
    • Exterior features: Concrete Driveway, Landscaping, Rain Gutters
    • Pool features: Fiberglass, In Ground
    • Fencing: Cross Fenced
    Lot
    • Size: 0.68 Acres
    • Features: Mature Trees
    Details
    • Additional structures: None
    • Parcel number: 57179132628680

    Construction

    Type & style
    • Home type: SingleFamily
    • Architectural style: Other
    • Property subtype: Single Family Residence
    Materials
    • Stucco, Wood Frame
    • Foundation: Slab
    • Roof: Asphalt,Fiberglass
    Condition
    • Year built: 2007

    Utilities & green energy

    • Sewer: Aerobic Septic
    • Water: Rural
    • Utilities for property: Cable Available, Electricity Available, Natural Gas Available, Phone Available, Water Available

    Community & HOA

    Community
    • Features: Gutter(s)
    • Security: Safe Room Interior, Smoke Detector(s)
    • Subdivision: Crossing At 86th Street Ii
    HOA
    • Has HOA: Yes
    • Amenities included: Other
    • HOA fee: $350 annually
    Location
    • Region: Owasso

    Financial & listing details

    • Price per square foot: $178/sqft
    • Tax assessed value: $519,700
    • Annual tax amount: $6,238
    • Date on market: 12/19/2023
    • Cumulative days on market: 120 days
    • Listing terms: Conventional,FHA,VA Loan

    Price history

    DateEventPrice
    5/24/2024Sold$531,000+0.2%$178/sqft
    Source: MLS Technology, Inc. #2343491 Report a problem
    4/18/2024Pending sale$529,900$177/sqft
    Source: MLS Technology, Inc. #2343491 Report a problem
    2/7/2024Price change$529,900-3.5%$177/sqft
    Source: MLS Technology, Inc. #2343491 Report a problem
    1/13/2024Price change$549,000-4.5%$184/sqft
    Source: MLS Technology, Inc. #2343491 Report a problem
    12/19/2023Listed for sale$575,000+15.2%$192/sqft
    Source: MLS Technology, Inc. #2343491 Report a problem
    8/26/2021Sold$499,000$167/sqft
    Source: MLS Technology, Inc. #2120685 Report a problem
    8/6/2021Pending sale$499,000$167/sqft
    Source: MLS Technology, Inc. #2120685 Report a problem
    7/13/2021Listed for sale$499,000+91.6%$167/sqft
    Source: MLS Technology, Inc. #2120685 Report a problem
    10/26/2011Sold$260,500-3.7%$87/sqft
    Source: Agent Provided Report a problem
    9/9/2011Listed for sale$270,500-9.8%$91/sqft
    Source: Fannie Mae #1126940 Report a problem
    9/14/2010Listing removed$300,000$100/sqft
    Source: Keller Williams Realty Owasso #1007777 Report a problem
    3/14/2010Listed for sale$300,000-14%$100/sqft
    Source: Keller Williams Realty Owasso #1007777 Report a problem
    11/27/2007Sold$349,000+605.1%$117/sqft
    Source: Public Record Report a problem
    4/25/2007Sold$49,500$17/sqft
    Source: Public Record Report a problem

    Public tax history

    YearProperty taxesTax assessment
    2025$6,442 +4.9%$57,167 +3.1%
    2024$6,142 +4.7%$55,440 +2.8%
    2023$5,869 -5.9%$53,926 -1.8%
    2022$6,238 +68.8%$54,890 +67.2%
    2021$3,695 +0.1%$32,835
    2020$3,690 +0.5%$32,835
    2019$3,673 0%$32,835
    2018$3,673 +3.3%$32,835
    2017$3,557 -0.5%$32,835
    2016$3,576 $32,835
    2015$3,576 -0.6%$32,835
    2014$3,598 $32,835
    2013-- $32,835 +5.3%
    2012-- $31,185 -18.8%
    2011-- $38,390
    2010-- $38,390
    2009-- $38,390
    2008-- $38,390
    Find assessor info on the county website

    Neighborhood: 74055

    Nearby schools

    GreatSchools rating
    Schools provided by the listing agent
    • Elementary: Barnes
    • Middle: Owasso
    • High: Owasso
    • District: Owasso - Sch Dist (11)

    Source: MLS Technology, Inc.. This data may not be complete. We recommend contacting the local school district to confirm school assignments for this home.

    Get pre-qualified for a loan
    At Zillow Home Loans, we can pre-qualify you in as little as 5 minutes with no impact to your credit score.

    An equal housing lender. NMLS #10287.

    Sell for more on Zillow
    Get a Zillow Showcase℠ listing at no additional cost and you could sell for .
    $552,700
    2% more
    +$11,054
    With Zillow Showcase(estimated)
    $563,754