Skip main navigation
Closed
  • $475,000

    7082 Kenyon Dr, Denver, NC 28037

    4beds
    3,042sqft
    Single Family Residence
    Built in 2014
    0.19 Acres Lot
    $481,400 Zestimate®
    $156/sqft
    $2,774 Estimated rent

    Home value

    $481,400

    $457,000 - $505,000

    $2,774/mo

    Zestimate® history
    Loading
    Loading...

    Owner options

    List your home for rent

    $2,774/mo

    Rent Zestimate®

    Find your next renter with Zillow Rental Manager. Plus, with online applications, you can quickly screen prospective tenants – for free.

    Learn more

    $2,774/mo

    Rent Zestimate®

    Refinance and save

    $3,232/mo

    Est. payment

    Refinancing to a lower rate could help reduce your monthly payments and save thousands over the life of the loan.

    See today's rates

    $3,232/mo

    Est. payment

    Explore your selling options

    Work with a Zillow partner agent

    Leverage their expertise and Zillow's premium Showcase listings to get your home seen by more buyers.

    Get started

    List with your own agent

    Get your home in front of millions of buyers by listing it on Zillow.

    Learn how to do it

    Sell it yourself

    Take full control of how buyers see your home on Zillow by listing For Sale by Owner (FSBO).

    List your home

    What's special

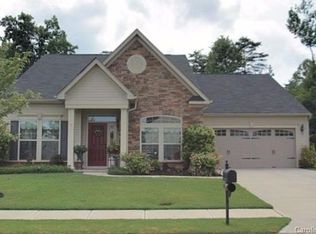
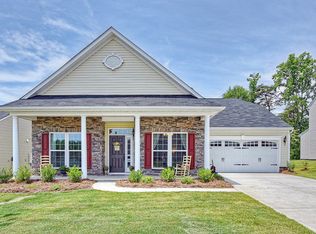
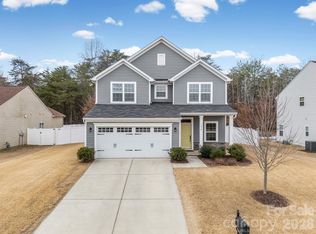
    Wonderful residence nestled in the heart of the Villages of Denver. This charming abode boasts a thoughtfully designed layout. The main floor welcomes you with versatile spaces including an inviting office, formal dining room, and expansive great room. The well-appointed kitchen features a spacious center island and abundant cabinet storage, complemented by a sunlit breakfast room that could double as a delightful sunroom. Upstairs, discover the generously sized primary bedroom retreat, complete with dual walk-in closets for ample storage. Additionally, a sizable bonus room offers versatility as a fourth bedroom, while the large secondary bedrooms provide comfort and convenience. The convenience of an upstairs laundry room adds to the ease of living. Outside, the fenced backyard offers a serene retreat with picturesque views of lush trees. Notably, this home has earned the prestigious 'Yard of the Month' accolade, showcasing its meticulously maintained mature landscaping.

    Zillow last checked:

    Listing updated:

    Listed by:

    Summer Tabor LakeNormanSummer@aol.com,

    Lake Norman Realty, Inc,

    Lance Armstrong,

    Lake Norman Realty, Inc

    Bought with:

    Conner Wick

    DASH Carolina

    Source: Canopy MLS as distributed by MLS GRID,MLS#: 4150312MLS Logo

    Facts & features

    Interior

    Bedrooms & bathrooms
    • Bedrooms: 4
    • Bathrooms: 3
    • Full bathrooms: 2
    • 1/2 bathrooms: 1
    Primary bedroom
    • Level: Upper
    Bedroom s
    • Level: Upper
    Bedroom s
    • Level: Upper
    Bathroom half
    • Level: Main
    Bathroom full
    • Level: Upper
    Other
    • Level: Upper
    Breakfast
    • Level: Main
    Dining room
    • Level: Main
    Great room
    • Level: Main
    Kitchen
    • Level: Main
    Laundry
    • Level: Upper
    Office
    • Level: Main
    Heating
    • Forced Air, Natural Gas
    Cooling
    • Central Air
    Appliances
    • Included: Dishwasher, Double Oven, Electric Cooktop, Gas Water Heater, Microwave, Plumbed For Ice Maker, Refrigerator
    • Laundry: Electric Dryer Hookup, Laundry Room, Upper Level, Washer Hookup
    Features
    • Kitchen Island, Pantry, Walk-In Closet(s)
    • Flooring: Carpet, Tile, Wood
    • Has basement: No
    • Attic: Pull Down Stairs
    • Fireplace features: Great Room
    Interior area
    • Total structure area: 3,042
    • Total interior livable area: 3,042 sqft
    • Finished area above ground: 3,042
    • Finished area below ground: 0

    Property

    Parking
    • Total spaces: 2
    • Parking features: Attached Garage, Garage on Main Level
    • Attached garage spaces: 2
    Features
    • Levels: Two
    • Stories: 2
    • Patio & porch: Patio
    • Pool features: Community
    • Fencing: Back Yard
    Lot
    • Size: 0.19 Acres
    • Dimensions: 70 x 121
    • Features: Level
    Details
    • Parcel number: 91100
    • Zoning: PD-R
    • Special conditions: Standard

    Construction

    Type & style
    • Home type: SingleFamily
    • Architectural style: Traditional
    • Property subtype: Single Family Residence
    Materials
    • Vinyl
    • Foundation: Slab
    • Roof: Shingle
    Condition
    • New construction: No
    • Year built: 2014

    Utilities & green energy

    • Sewer: Public Sewer
    • Water: City
    • Utilities for property: Cable Connected

    Community & HOA

    Community
    • Features: Clubhouse
    • Subdivision: Villages of Denver
    HOA
    • Has HOA: Yes
    • HOA fee: $450 annually
    • HOA name: First Service Residential
    • HOA phone: 704-527-2314
    Location
    • Region: Denver

    Financial & listing details

    • Price per square foot: $156/sqft
    • Tax assessed value: $471,361
    • Annual tax amount: $2,987
    • Date on market: 6/22/2024
    • Cumulative days on market: 13 days
    • Listing terms: Cash,Conventional,FHA,VA Loan
    • Exclusions: TV mounts and Doorbell Camera
    • Road surface type: Concrete, Paved

    Price history

    DateEventPrice
    8/23/2024Sold$475,000-2.1%$156/sqft
    Source: Canopy MLS as distributed by MLS GRID #4150312 Report a problem
    6/22/2024Listed for sale$485,000+62.2%$159/sqft
    Source: Canopy MLS as distributed by MLS GRID #4150312 Report a problem
    9/14/2018Sold$299,000$98/sqft
    Source: Canopy MLS as distributed by MLS GRID #3400886 Report a problem
    7/13/2018Pending sale$299,000$98/sqft
    Source: Mooresville Realty LLC #3400886 Report a problem
    6/30/2018Price change$299,000-5.1%$98/sqft
    Source: Mooresville Realty LLC #3400886 Report a problem
    6/9/2018Listed for sale$315,000+37%$104/sqft
    Source: Mooresville Realty LLC #3400886 Report a problem
    5/21/2014Sold$230,000$76/sqft
    Source: Public Record Report a problem

    Public tax history

    YearProperty taxesTax assessment
    2025$2,987 +1.1%$471,361
    2024$2,955 $471,361
    2023$2,955 +30.4%$471,361 +61.9%
    2022$2,266 -0.6%$291,064
    2021$2,281 +7.2%$291,064
    2020$2,128 +1.9%$291,064
    2019$2,087 +22.5%$291,064 +24.4%
    2018$1,704 $233,948
    2017$1,704 +0.4%$233,948
    2016$1,697 -3.4%$233,948
    2015$1,756 --
    Find assessor info on the county website

    Neighborhood: 28037

    Nearby schools

    GreatSchools rating
    Schools provided by the listing agent
    • Elementary: St. James
    • Middle: East Lincoln
    • High: East Lincoln

    Source: Canopy MLS as distributed by MLS GRID. This data may not be complete. We recommend contacting the local school district to confirm school assignments for this home.

    Get a cash offer in 3 minutes
    Find out how much your home could sell for in as little as 3 minutes with a no-obligation cash offer.
    Estimated market value
    $481,400
    Get a cash offer in 3 minutes
    Find out how much your home could sell for in as little as 3 minutes with a no-obligation cash offer.
    Estimated market value
    $481,400