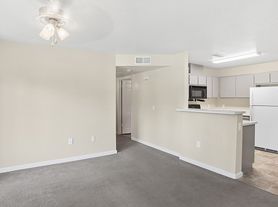


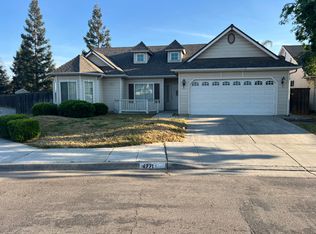
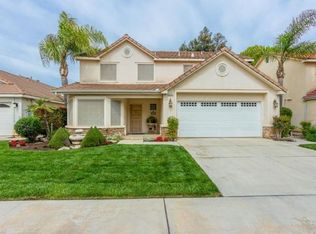
This two-story single family home located in the Elev8ions At The Bluff, Wilson Homes community in the Clovis Unified School District was built in 2012 with an open floor plan, great room, dining area, tile floors, carpet flooring, granite counters, stainless steel appliances, gas range, dishwasher, garbage disposal, microwave, refrigerator, laundry room with washer & dryer, central heat & air, 2 car garage with electric opener, front yard landscape serviced by HOA; backyard with cemented patio. Community POOL maintained by HOA. Take N. Herndon Avenue to N. Marks Avenue, then turn left on W. Fir Ave and continue into gated community. Close to schools, parks, shopping. Addenda to be signed: CC&R's. Renter's Insurance Required. One Year Lease Required. No Pets.
Zillow rental applications are not accepted. Please review our Leasing Guidelines before applying.
Residents may enroll in a Resident Benefits Package (RBP) for an additional monthly fee. The RBP includes renter's insurance, HVAC air filter delivery, on-demand pest control, credit building, identity theft protection, and a resident rewards program. The total monthly cost of the Resident Benefits Package is $51.95 per month. Residents have the option to personalize some components during onboarding, which may increase or decrease the monthly fee. Additional details are available upon request.
House for rent
$2,300/moFees may apply
7082 N Refinement Dr, Fresno, CA 93711
3beds
1,413sqft
Price may not include required fees and charges. Learn more|
Single family residence
Available now
No pets
In unit laundry
What's special
Gated communityTile floorsCarpet flooringOpen floor planDining areaGreat roomStainless steel appliances
- 7 days |
- -- |
- -- |
Zillow last checked:
Listing updated:
Travel times

Let’s turn your rent into credit progress
Build credit history with every on-time payment and get credit for the payment you’re already making.
Facts & features
Interior
Bedrooms & bathrooms
- Bedrooms: 3
- Bathrooms: 3
- Full bathrooms: 2
- 1/2 bathrooms: 1
Appliances
- Included: Dishwasher, Microwave Oven, Refrigerator, dryer, washer
- Laundry: In Unit
Interior area
- Total interior livable area: 1,413 sqft
Property
Parking
- Details: Contact manager
Features
- Exterior features: Gas Range
Details
- Parcel number: 50044013S
Construction
Type & style
- Home type: SingleFamily
- Property subtype: Single Family Residence
Community & HOA
Location
- Region: Fresno
Financial & listing details
- Lease term: Contact For Details
Price history
| Date | Event | Price |
|---|---|---|
| 9/1/2026 | Listed for rent | $2,300$2/sqft |
Source: Zillow Rentals Report a problem | ||
| 8/13/2026 | Listing removed | $2,300$2/sqft |
Source: Zillow Rentals Report a problem | ||
| 7/8/2026 | Listed for rent | $2,300+4.5%$2/sqft |
Source: Zillow Rentals Report a problem | ||
| 6/2/2023 | Listing removed | -- |
Source: Zillow Rentals Report a problem | ||
| 4/18/2023 | Listed for rent | $2,200$2/sqft |
Source: Zillow Rentals Report a problem | ||
| 2/19/2015 | Sold | $213,000-2.1%$151/sqft |
Source: Public Record Report a problem | ||
| 1/14/2015 | Listed for sale | $217,500+17.3%$154/sqft |
Source: Osborne & Associates Report a problem | ||
| 12/10/2014 | Sold | $185,500-11.7%$131/sqft |
Source: Public Record Report a problem | ||
| 10/19/2012 | Sold | $210,000$149/sqft |
Source: Public Record Report a problem | ||
Neighborhood: Bullard
Nearby schools
GreatSchools rating
- 8/10Forkner Elementary SchoolGrades: K-6Distance: 0.3 mi
- 3/10Tenaya Middle SchoolGrades: 7-8Distance: 2.3 mi
- 6/10Bullard High SchoolGrades: 9-12Distance: 2.6 mi