
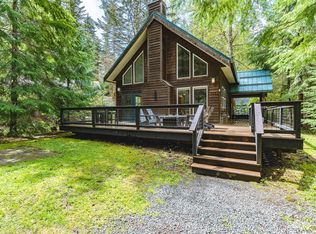
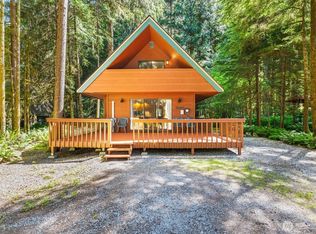
Discover your ideal mountain escape in the highly desirable Snowline community! This charming, fully furnished rustic cabin offers 3 bedrooms, 2 bathrooms, and a spacious loft, perfect for hosting. Inside, soaring vaulted ceilings and a cozy wood-burning fireplace create a warm, inviting retreat after a day of adventure. The well-appointed kitchen makes entertaining effortless, while large windows bring in natural light and forest views. Step outside to the expansive front deck, ideal for gatherings or quiet mornings, and enjoy the level lot with plenty of room to relax and unwind. Just moments away, the community clubhouse, pool, and sport courts offer year-round recreation. Located near world-class skiing, snowboarding, hiking, and fishing, this property delivers the ultimate mountain lifestyle, whether you're seeking a weekend getaway or a full-time retreat.
Pending
Listed by: Windermere RE Whatcom, Inc. • Julie M Brown
$535,000
7082 Olympus Way, Glacier, WA 98244
3beds
1,120sqft
Single Family Residence
Built in 1981
8,276 Square Feet Lot
$580,800 Zestimate®
$478/sqft
$100/mo HOA
What's special
- --
- on Zillow
- 180
- views
- 16
- saves
Zillow last checked:
Listing updated:
Listed by:
Julie M Brown,
Windermere RE Whatcom, Inc.
Source: NWMLS as distributed by MLS GRID,MLS#: 2565912
Facts & features
Interior
Bedrooms & bathrooms
- Bedrooms: 3
- Bathrooms: 2
- Full bathrooms: 2
- Main level bathrooms: 1
- Main level bedrooms: 1
Primary bedroom
- Level: Main
Bedroom
- Level: Second
Bedroom
- Level: Second
Bathroom full
- Level: Main
Bathroom full
- Level: Second
Dining room
- Level: Main
Entry hall
- Level: Main
Kitchen without eating space
- Level: Main
Living room
- Level: Main
Utility room
- Level: Main
Heating
- Fireplace, Baseboard, Electric, Wood
Cooling
- None
Appliances
- Included: Dishwasher, Dryer, Microwave, Stove(s)/Range(s), Washer, Dishwasher(s), Dryer(s), Microwave(s), Washer(s), Water Heater: Electric, Water Heater Location: Closet
Features
- Ceiling Fan(s), Loft
- Flooring: Vinyl, Carpet
- Windows: Dbl Pane/Storm Window
- Number of fireplaces: 1
- Fireplace features: Wood Burning, Main Level: 1, Fireplace
Interior area
- Total structure area: 1,120
- Total interior livable area: 1,120 sqft
Property
Parking
- Parking features: Driveway, Off Street
Features
- Levels: One and One Half
- Stories: 1
- Entry location: Main
- Patio & porch: Ceiling Fan(s), Dbl Pane/Storm Window, Fireplace, Loft, Water Heater
- Pool features: Community
- Has view: Yes
- View description: Mountain(s), Territorial
Lot
- Size: 8,276 Square Feet
- Features: Paved, Deck, Gated Entry
- Topography: Level
- Residential vegetation: Wooded
Details
- Parcel number: 3907054752410000
- Special conditions: Standard
Construction
Type & style
- Home type: SingleFamily
- Architectural style: Cabin,1 1/2 Story
- Property subtype: Single Family Residence
Materials
- Wood Siding, Wood Products
- Foundation: Poured Concrete
- Roof: Composition,Metal
Condition
- Year built: 1981
- Major remodel year: 1981
Utilities & green energy
- Electric: Company: PSE
- Sewer: Septic Tank, Company: OSS - Septic
- Water: Community, Company: Glacier Water Dist.
- Utilities for property: Ziply Fiber
Community & HOA
Community
- Features: CCRs, Clubhouse, Gated, Park, Playground, Trail(s)
- Subdivision: Glacier
HOA
- Services included: Common Area Maintenance, Road Maintenance, Snow Removal
- HOA fee: $1,200 annually
- HOA phone: 360-599-2929
Location
- Region: Glacier
Financial & listing details
- Price per square foot: $478/sqft
- Tax assessed value: $600,867
- Annual tax amount: $4,130
- Date on market: 10/6/2026
- Listing terms: Conventional,USDA Loan,VA Loan
- Inclusions: Dishwasher(s), Dryer(s), Microwave(s), Stove(s)/Range(s), Washer(s)
Estimated market value
$580,800
$552,000 - $610,000
$2,228/mo
Price history
| Date | Event | Price |
|---|---|---|
| 10/7/2026 | Pending sale | $535,000$478/sqft |
Source:  NWMLS as distributed by MLS GRID #2565912 Report a problem NWMLS as distributed by MLS GRID #2565912 Report a problem | ||
Public tax history
| Year | Property taxes | Tax assessment |
|---|---|---|
| 2025 | $4,386 +6.2% | $600,867 +5.8% |
| 2024 | $4,130 +37% | $567,919 +28.5% |
| 2023 | $3,014 +5.8% | $442,043 +25% |
| 2022 | $2,849 +8.8% | $353,638 +26% |
| 2021 | $2,619 +19.7% | $280,671 +27% |
| 2020 | $2,188 | $221,002 |
| 2019 | $2,188 -3.9% | $221,002 +14.7% |
| 2018 | $2,277 +23.4% | $192,729 -1.8% |
| 2017 | $1,846 -20.9% | $196,236 +10.8% |
| 2016 | $2,333 +22.5% | $177,105 +3.7% |
| 2015 | $1,905 | $170,757 +6.4% |
| 2014 | $1,905 +2.6% | $160,436 -4.4% |
| 2013 | $1,857 | $167,818 |
| 2012 | -- | $167,818 +11.1% |
| 2011 | -- | $151,047 |
| 2010 | -- | $151,047 -7.7% |
| 2009 | $1,597 +0.4% | $163,665 |
| 2008 | $1,591 | $163,665 |
| 2007 | $1,591 +52.2% | $163,665 +113.5% |
| 2005 | $1,045 | $76,650 |
| 2004 | $1,045 -1.1% | $76,650 |
| 2003 | $1,057 +19.2% | $76,650 +19.9% |
| 2002 | $886 +0.3% | $63,910 |
| 2001 | $884 | $63,910 |
| 2000 | -- | $63,910 |
| 1999 | -- | $63,910 |
Find assessor info on the county website
Monthly payment
Est. payment
Payment breakdown
Explore the cost of this home by adjusting the details. Changes won't be saved.Climate risks
Neighborhood: 98244
Nearby schools
Schools provided by the listing agent
- Elementary: Kendall Elem
- Middle: Mount Baker Jnr High
- High: Mount Baker Snr High
Source: NWMLS as distributed by MLS GRID. This data may not be complete. We recommend contacting the local school district to confirm school assignments for this home.

Similar homes
- $550,0003 bd2 ba1.4k sqft6989 Snoqualmie Place, Glacier, WA 98244Active
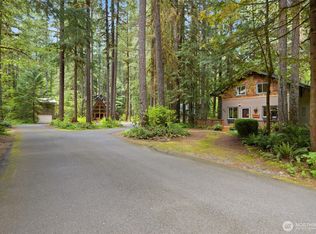 MLS ID #2517681, Sonia Narwal. NWMLS as distributed by MLS GRID
 - $525,0003 bd2 ba986 sqft7537 Canyon View Drive, Glacier, WA 98244Active
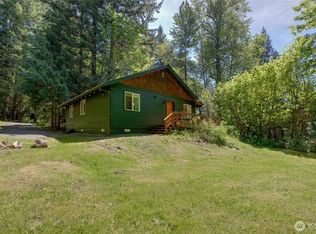 MLS ID #2582047, Marissa Noppe. NWMLS as distributed by MLS GRID
 - $599,0002 bd1 ba1k sqftSnowline Div 3, Deming, WA 98244Active
 MLS ID #2527606, Ian Cross. NWMLS as distributed by MLS GRID
 - $450,0002 bd1 ba950 sqft7082 Rainier Way, Glacier, WA 98244Active
 MLS ID #2550549, Nick Berard. NWMLS as distributed by MLS GRID
