Welcome to the crown jewel of Cedar Creek—an exceptional 4-bedroom, 3-bath home offering 2266 sq. ft. of refined living space on 6.6 private acres at the very end of a secluded road. Backing directly to scenic trails and surrounded by state game lands and a state park, this property delivers unmatched access to nature and total privacy. The main floor showcases a spacious open layout with soaring ceilings, a chef’s kitchen featuring granite countertops, stainless steel appliances, custom cabinetry, and an oversized island—perfect for entertaining. Upstairs, the luxurious owner’s suite offers a private retreat with a tiled walk-in shower, dual vanities, and a massive walk-in closet. Additional upstairs bedroom/bonus room offers a versatile space for everyone. Complete with a two-car garage, covered front and rear porches, and a long private drive, this home is built for comfort and surrounded by adventure. No HOA or deed restrictions—just 35 minutes from Fort Liberty.
Sold for $501,800
$501,800
7082 Pocosin St, Fayetteville, NC 28312
4beds
2,286sqft
Single Family Residence
Built in 2025
6.6 Acres Lot
$498,600 Zestimate®
$220/sqft
$2,282 Estimated rent
Home value
$498,600
$454,000 - $548,000
$2,282/mo
Zestimate® history
Owner options
List your home for rent
$2,282/mo
Rent Zestimate®
Find your next renter with Zillow Rental Manager. Plus, with online applications, you can quickly screen prospective tenants – for free.
$2,282/mo
Rent Zestimate®
Refinance and save
$3,110/mo
Est. payment
Refinancing to a lower rate could help reduce your monthly payments and save thousands over the life of the loan.
$3,110/mo
Est. payment
Explore your selling options
Work with a Zillow partner agent
Leverage their expertise and Zillow's premium Showcase listings to get your home seen by more buyers.
Get startedList with your own agent
Get your home in front of millions of buyers by listing it on Zillow.
Learn how to do itSell it yourself
Take full control of how buyers see your home on Zillow by listing For Sale by Owner (FSBO).
List your homeWhat's special
Zillow last checked:
Listing updated:
Listed by:
SARAH FUGATE,
EXP REALTY LLC
Bought with:
SARAH FUGATE, 306423
EXP REALTY LLC
DANIEL FUGATE, 329216
EXP REALTY LLC
Source: LPRMLS,MLS#: 743557 Originating MLS: Longleaf Pine Realtors
Originating MLS: Longleaf Pine RealtorsFacts & features
Interior
Bedrooms & bathrooms
- Bedrooms: 4
- Bathrooms: 3
- Full bathrooms: 3
Heating
- Heat Pump
Cooling
- Central Air
Appliances
- Included: Range
- Laundry: Main Level, In Unit
Features
- Cathedral Ceiling(s), Eat-in Kitchen, Granite Counters, Great Room, Garden Tub/Roman Tub, High Ceilings, Kitchen Island, Primary Downstairs, Bath in Primary Bedroom, Separate Shower, Tub Shower, Vaulted Ceiling(s)
- Flooring: Carpet, Hardwood, Tile
- Basement: None
- Number of fireplaces: 1
- Fireplace features: Electric
Interior area
- Total interior livable area: 2,286 sqft
Property
Parking
- Total spaces: 2
- Parking features: Attached, Garage
- Attached garage spaces: 2
Features
- Levels: Two
- Stories: 2
- Exterior features: Corner Lot
Lot
- Size: 6.6 Acres
- Features: 5-10 Acres, Cleared, Cul-De-Sac, Level
- Topography: Cleared,Level
Details
- Parcel number: 0480237364
- Special conditions: None
Construction
Type & style
- Home type: SingleFamily
- Architectural style: Two Story
- Property subtype: Single Family Residence
Materials
- Stone, Stucco, Vinyl Siding
Condition
- New Construction
- New construction: Yes
- Year built: 2025
Details
- Warranty included: Yes
Utilities & green energy
- Electric: 220 Volts
- Sewer: Septic Tank
- Water: Well
Community & HOA
Community
- Subdivision: None
HOA
- Has HOA: No
Location
- Region: Fayetteville
Financial & listing details
- Price per square foot: $220/sqft
- Date on market: 5/12/2025
- Cumulative days on market: 95 days
- Listing terms: Cash,Conventional,FHA,New Loan,USDA Loan,VA Loan
- Inclusions: none
- Exclusions: refrigerator
- Ownership: Not yet owned
Price history
| Date | Event | Price |
|---|---|---|
| 11/4/2025 | Sold | $501,800+10%$220/sqft |
Source:  LPRMLS #743557 Report a problem LPRMLS #743557 Report a problem | ||
| 8/17/2025 | Pending sale | $456,300$200/sqft |
Source: LPRMLS #743557 Report a problem | ||
| 8/15/2025 | Price change | $456,300-20.6%$200/sqft |
Source: LPRMLS #743557 Report a problem | ||
| 8/6/2025 | Price change | $575,000-3.4%$252/sqft |
Source: LPRMLS #748253 Report a problem | ||
| 7/21/2025 | Price change | $595,000+1.7%$260/sqft |
Source: LPRMLS #743557 Report a problem | ||
| 5/12/2025 | Listed for sale | $585,000$256/sqft |
Source: LPRMLS #743557 Report a problem | ||
Public tax history
Tax history is unavailable.
Neighborhood: 28312
Nearby homes
- $75,0003.66 Acres9123B Cedar Creek Rd, Fayetteville, NC 28312Pending
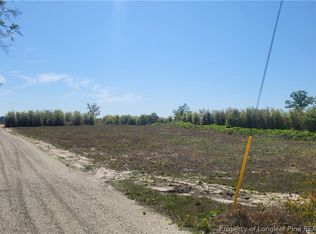
- $85,0006.66 Acres9123D Cedar Creek Rd, Fayetteville, NC 28312Sold
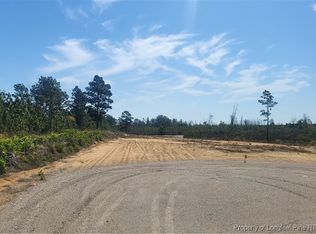
- $75,0003.55 Acres9123C Cedar Creek Rd, Fayetteville, NC 28312Pending
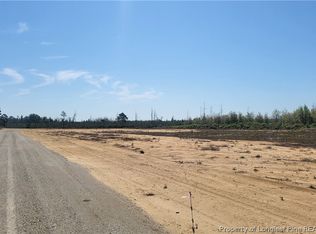
- $70,0003.42 Acres9123 A Cedar Creek Rd, Fayetteville, NC 28312Sold
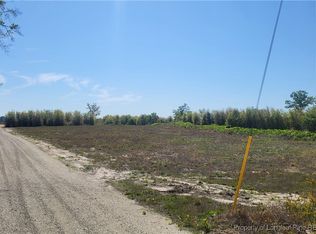
- $460,0004 bd3 ba2.2k sqft7034 Pocosin St, Fayetteville, NC 28312Pending
- $462,7454 bd3 ba2.2k sqft7010 Pocosin St, Fayetteville, NC 28312Sold
- $88,49317.23 Acres9123 Cedar Creek Rd, Fayetteville, NC 28312Off Market
- $302,1003 bd2 ba1.5k sqft9155 Cedar Creek Rd, Fayetteville, NC 28312Off Market
Nearby schools
GreatSchools rating
- 8/10J W Seabrook ElementaryGrades: PK-5Distance: 9.1 mi
- 4/10Mac Williams MiddleGrades: 6-8Distance: 12.5 mi
- 7/10Cape Fear HighGrades: 9-12Distance: 12.3 mi
Schools provided by the listing agent
- Middle: Mac Williams Middle School
- High: Cape Fear Senior High
Source: LPRMLS. This data may not be complete. We recommend contacting the local school district to confirm school assignments for this home.
Get a cash offer in 3 minutes
Find out how much your home could sell for in as little as 3 minutes with a no-obligation cash offer.
Estimated market value
$498,600
Get a cash offer in 3 minutes
Find out how much your home could sell for in as little as 3 minutes with a no-obligation cash offer.
Estimated market value
$498,600
- North Carolina
- Cumberland County
- Fayetteville
- 28312
- 7082 Pocosin St
Nearby cities
Nearby neighborhoods
Nearby zip codes
Other Fayetteville Topics
