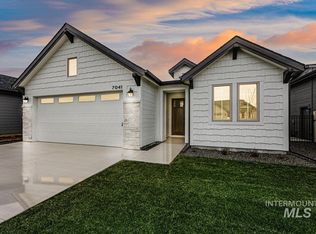
Welcome to this better than new home in a fantastic location! The open concept layout makes entertaining a breeze, with tons of natural light and an east facing backyard with a covered patio. While the primary suite offers a beautiful tray ceiling, large dual vanity sink, walk-in shower and spacious closet. Upgraded finishes include custom cabinets, all quartz countertops, hardwood (lvp), upgraded trim detail including stained beams in living room & a cozy gas fireplace. SS Bosch appliances, walk-in butler's pantry + tons of additional storage throughout. Skybreak is a premier, highly sought-after community close to everything. Enjoy the community pool, pickleball courts, playground + community dog park! This home delivers efficiency and low-maintenance living, with beautiful landscaping and full vinyl fencing, all on a corner lot!
New
$539,000
7082 S Ferndale Way, Meridian, ID 83642
3beds
2baths
1,684sqft
Single Family Residence
Built in 2024
5,227 Square Feet Lot
$537,700 Zestimate®
$320/sqft
$68/mo HOA
What's special
Cozy gas fireplaceBeautiful landscapingOpen concept layoutWalk-in showerFull vinyl fencingAll quartz countertopsTons of natural light
- 11 hours |
- 177 |
- 21 |
Zillow last checked:
Listing updated:
Listed by:
Lawrence Fields Off:208-954-0018,
Silvercreek Realty Group
Source: IMLS,MLS#: 98998798
Facts & features
Interior
Bedrooms & bathrooms
- Bedrooms: 3
- Bathrooms: 2
- Main level bathrooms: 2
- Main level bedrooms: 3
Primary bedroom
- Level: Main
- Area: 156
- Dimensions: 13 x 12
Bedroom 2
- Level: Main
- Area: 121
- Dimensions: 11 x 11
Bedroom 3
- Level: Main
- Area: 121
- Dimensions: 11 x 11
Kitchen
- Level: Main
- Area: 195
- Dimensions: 15 x 13
Living room
- Level: Main
- Area: 221
- Dimensions: 17 x 13
Heating
- Forced Air, Natural Gas
Cooling
- Central Air
Appliances
- Included: Electric Water Heater, Dishwasher, Disposal, Microwave, Gas Range
Features
- Bath-Master, Bed-Master Main Level, Split Bedroom, Double Vanity, Walk-In Closet(s), Breakfast Bar, Pantry, Kitchen Island, Quartz Counters, Number of Baths Main Level: 2
- Flooring: Carpet
- Has basement: No
- Number of fireplaces: 1
- Fireplace features: One, Gas
Interior area
- Total structure area: 1,684
- Total interior livable area: 1,684 sqft
- Finished area above ground: 1,684
- Finished area below ground: 0
Property
Parking
- Total spaces: 2
- Parking features: Attached, Driveway
- Attached garage spaces: 2
- Has uncovered spaces: Yes
Features
- Levels: One
- Pool features: Community, Pool
- Fencing: Full,Vinyl
Lot
- Size: 5,227 Square Feet
- Features: Sm Lot 5999 SF, Irrigation Available, Auto Sprinkler System, Full Sprinkler System
Details
- Parcel number: R7997361300
- Zoning: High Density Residential
Construction
Type & style
- Home type: SingleFamily
- Property subtype: Single Family Residence
Materials
- Frame, Stone, Wood Siding
- Roof: Composition,Architectural Style
Condition
- Year built: 2024
Details
- Builder name: Blackrock Homes
Utilities & green energy
- Water: Public
- Utilities for property: Sewer Connected
Community & HOA
Community
- Subdivision: Skybreak
HOA
- Has HOA: Yes
- HOA fee: $204 quarterly
Location
- Region: Meridian
Financial & listing details
- Price per square foot: $320/sqft
- Tax assessed value: $229,000
- Annual tax amount: $185
- Date on market: 8/27/2026
- Listing terms: Cash,Conventional,FHA,VA Loan
- Ownership: Fee Simple,Fractional Ownership: No
- Road surface type: Paved
Estimated market value
$537,700
$511,000 - $565,000
$2,601/mo
Price history
Price history is unavailable.
Public tax history
| Year | Property taxes | Tax assessment |
|---|---|---|
| 2025 | $169 | $229,000 +559.9% |
| 2024 | -- | $34,700 |
Find assessor info on the county website
Monthly payment
Est. payment
Payment breakdown
Explore the cost of this home by adjusting the details. Changes won't be saved.Climate risks
Neighborhood: 83642
Nearby schools
GreatSchools rating
- 9/10Lake Hazel Elementary SchoolGrades: PK-5Distance: 1.2 mi
- 6/10Lake Hazel Middle SchoolGrades: 6-8Distance: 1.5 mi
- 8/10Mountain View High SchoolGrades: 9-12Distance: 3.2 mi
Schools provided by the listing agent
- Elementary: Hillsdale
- Middle: Lake Hazel
- High: Mountain View
- District: West Ada School District
Source: IMLS. This data may not be complete. We recommend contacting the local school district to confirm school assignments for this home.
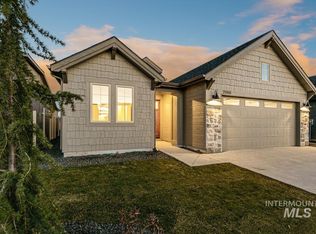
- $--4 bd2 ba1.9k sqft7066 S Ferndale Way, Meridian, ID 83642Sold
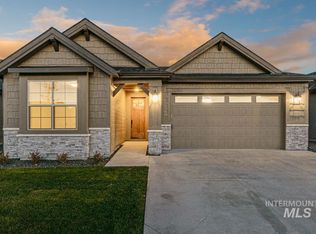
- $--3 bd2 ba1.8k sqft7050 S Ferndale Way, Meridian, ID 83642Sold
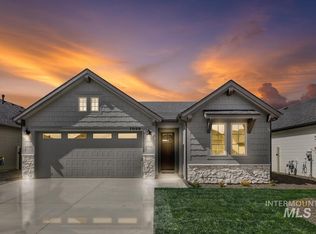
- $--3 bd2 ba1.6k sqft7059 S Ferndale Way, Meridian, ID 83642Sold
- $592,8003 bd2 ba1.8k sqft7075 S Ferndale Way, Meridian, ID 83642Off Market
- $--3 bd2 ba1.5k sqft3457 S Cedarhurst Dr, Meridian, ID 83642Sold
- $--3 bd2 ba1.6k sqft7034 S Ferndale Way, Meridian, ID 83642Sold
- $--4 bd3 ba2.1k sqft3433 E Englehart Dr, Meridian, ID 83642Sold
- $--4 bd3 ba2.2k sqft3488 E Englehart Dr, Meridian, ID 83642Sold
A local agent can set up tours, give advice and negotiate with sellers.
A local lender can help you make sure your offer is ready when you are.
Similar homes
- $524,8003 bd2 ba1.5k sqft3703 E Cedarhurst Ln, Meridian, ID 83642Active
 MLS ID #98991602, Kami Brant, O2 Real Estate Group. IMLS
 - from $640,8003 bd3 ba1.8k sqftChandler Plan, Skybreak, Meridian, ID 83642New Construction
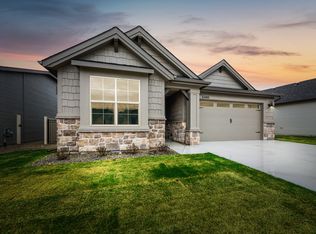 Blackrock Homes O2 Real Estate Group
 - $640,8003 bd3 ba1.8k sqft3667 E Cedarhurst Ln, Meridian, ID 83642Active
 MLS ID #98995221, Kami Brant, O2 Real Estate Group. IMLS
 - $649,8004 bd2 ba1.9k sqft3603 E Cedarhurst Ln, Meridian, ID 83642Active
 MLS ID #98995228, Kami Brant, O2 Real Estate Group. IMLS
 - $483,8003 bd2 ba1.5k sqft1695 E Hadler St, Meridian, ID 83642ActiveMLS ID #98995363, Kami Brant, O2 Real Estate Group. IMLS
- from $486,0003 bd2 ba1.5k sqftHavasu Plan, Hadler, Meridian, ID 83642New ConstructionBlackrock Homes O2 Real Estate Group
- $444,9003 bd2 ba1.3k sqft1335 W Jasper St, Meridian, ID 83642ActiveIMLS
- $454,8003 bd2 ba1.4k sqft1652 E Hadler St, Meridian, ID 83642ActiveMLS ID #98995353, Kami Brant, O2 Real Estate Group. IMLS
- $447,8003 bd2 ba1.3k sqft1646 E Hadler St, Meridian, ID 83642ActiveMLS ID #98995324, Kami Brant, O2 Real Estate Group. IMLS
- from $749,8004 bd2 ba2.2k sqftFoxfire Plan, Skybreak, Meridian, ID 83642New ConstructionBlackrock Homes O2 Real Estate Group
- from $582,0003 bd2 ba1.6k sqftAugusta Plan, Jackson Ridge, Meridian, ID 83642New ConstructionTresidio Homes
- from $757,8004 bd3 ba2.2k sqftGreyhawk Plan, Skybreak, Meridian, ID 83642New ConstructionBlackrock Homes O2 Real Estate Group
- $779,0003 bd3 ba2.3k sqft1839 E Acme St, Meridian, ID 83642ActiveIMLS
- from $590,0003 bd2 ba1.7k sqftMilan Plan, Jackson Ridge, Meridian, ID 83642New ConstructionTresidio Homes
- $494,0003 bd2 ba1.6k sqft1892 W Declan Ct, Kuna, ID 83634ActiveMLS ID #98997757, Mackenzie Ozuna, Toll Brothers Real Estate, Inc. IMLS
- $579,8803 bd2 ba1.7k sqft2130 E Rodeo St, Kuna, ID 83634ActiveMLS ID #98997674, Kent Davies, Homes of Idaho. IMLS
- $789,9003 bd3 ba2.3k sqft2491 E Cavern St, Meridian, ID 83642New ConstructionBrighton Homes Idaho
- $574,9004 bd3 ba2.1k sqft60 N Feather Reed Ave, Meridian, ID 83642ActiveMLS ID #98996330, Jonathan Long, Rise Realty, LLC. IMLS
- $599,8803 bd2 ba1.9k sqft10905 W Lahinch Ln, Kuna, ID 83634ActiveMLS ID #98997681, Brianna Campbell, Homes of Idaho. IMLS
- $564,8803 bd2 ba1.6k sqft2103 E Sweet Pearl St, Kuna, ID 83634ActiveIMLS
