The Himeji floorplan is a well-designed single-level home with 4 bedrooms and 3 full bathrooms, offering a flexible layout with 10-foot ceilings in the great room and primary suite. The primary suite overlooks the backyard and features a walk-in closet, dual sinks, a frameless shower, and a freestanding soaking tub, while a junior suite and two additional bedrooms provide ideal options for guests or multigenerational living. The great room includes a semi-private dining area with easy access to the kitchen and living room, and the kitchen offers abundant storage, a walk-in pantry, and a large island. A mudroom and laundry area sit just off the 2-car garage. Built by Ichijo, known for energy-efficient construction and strong standard features, with the opportunity to visit the Design Studio to personalize interior selections. Sales center open Thursday through Sunday, 12:00 AM–5:00 PM, or by appointment at 7035 SW Alder St, Wilsonville, OR 97070. Ask about current incentives.
Sold
$949,990
7082 SW Alder St, Wilsonville, OR 97070
4beds
2,284sqft
Residential, Single Family Residence
Built in 2026
-- sqft lot
$744,300 Zestimate®
$416/sqft
$3,609 Estimated rent
Home value
$744,300
$692,000 - $804,000
$3,609/mo
Zestimate® history
Owner options
List your home for rent
$3,609/mo
Rent Zestimate®
Find your next renter with Zillow Rental Manager. Plus, with online applications, you can quickly screen prospective tenants – for free.
$3,609/mo
Rent Zestimate®
Refinance and save
$6,195/mo
Est. payment
Refinancing to a lower rate could help reduce your monthly payments and save thousands over the life of the loan.
$6,195/mo
Est. payment
Explore your selling options
Work with a Zillow partner agent
Leverage their expertise and Zillow's premium Showcase listings to get your home seen by more buyers.
Get startedList with your own agent
Get your home in front of millions of buyers by listing it on Zillow.
Learn how to do itSell it yourself
Take full control of how buyers see your home on Zillow by listing For Sale by Owner (FSBO).
List your homeWhat's special
Semi-private dining areaFreestanding soaking tubFrameless showerWalk-in pantry
Zillow last checked:
Listing updated:
Listed by:
Kevin May 415-846-0577,
Coldwell Banker Bain
Bought with:
Jordyn Jones, 201221852
The Agency Portland
Source: RMLS (OR),MLS#: 469110579
Facts & features
Interior
Bedrooms & bathrooms
- Bedrooms: 4
- Bathrooms: 3
- Full bathrooms: 3
- Main level bathrooms: 3
Rooms
- Room types: Bedroom 4, Bedroom 2, Bedroom 3, Dining Room, Family Room, Kitchen, Living Room, Primary Bedroom
Primary bedroom
- Features: Ensuite, Walkin Closet
- Level: Main
- Area: 255
- Dimensions: 17 x 15
Bedroom 2
- Features: Ensuite, Walkin Closet
- Level: Main
- Area: 110
- Dimensions: 11 x 10
Bedroom 3
- Features: Closet
- Level: Main
- Area: 110
- Dimensions: 11 x 10
Bedroom 4
- Features: Closet
- Level: Main
- Area: 120
- Dimensions: 10 x 12
Dining room
- Level: Main
- Area: 165
- Dimensions: 15 x 11
Kitchen
- Features: Dishwasher, Island, Microwave, Pantry, Free Standing Range
- Level: Main
- Area: 195
- Width: 13
Living room
- Features: Fireplace
- Level: Main
- Area: 255
- Dimensions: 15 x 17
Heating
- Heat Pump, Fireplace(s)
Cooling
- Heat Pump
Appliances
- Included: Dishwasher, Disposal, ENERGY STAR Qualified Appliances, Free-Standing Range, Microwave, Plumbed For Ice Maker, Range Hood, Stainless Steel Appliance(s), Electric Water Heater, Tank Water Heater
- Laundry: Laundry Room
Features
- Quartz, Soaking Tub, Closet, Walk-In Closet(s), Kitchen Island, Pantry, Tile
- Flooring: Laminate, Luxury Vinyl Plank, Tile, Vinyl, Wall to Wall Carpet
- Windows: Double Pane Windows
- Basement: Crawl Space
- Number of fireplaces: 1
- Fireplace features: Electric
Interior area
- Total structure area: 2,284
- Total interior livable area: 2,284 sqft
Property
Parking
- Total spaces: 2
- Parking features: Driveway, Garage Door Opener, Car Charging Station Ready, Attached
- Attached garage spaces: 2
- Has uncovered spaces: Yes
Features
- Levels: One
- Stories: 1
- Patio & porch: Covered Patio
- Fencing: Fenced
Lot
- Features: Sprinkler, SqFt 5000 to 6999
Details
- Parcel number: 05040468
Construction
Type & style
- Home type: SingleFamily
- Architectural style: Contemporary
- Property subtype: Residential, Single Family Residence
Materials
- Cement Siding, Insulation and Ceiling Insulation
- Foundation: Concrete Perimeter
- Roof: Composition
Condition
- New Construction
- New construction: Yes
- Year built: 2026
Details
- Warranty included: Yes
Utilities & green energy
- Sewer: Public Sewer
- Water: Public
- Utilities for property: Cable Connected
Green energy
- Energy generation: Solar Ready
Community & HOA
HOA
- Has HOA: Yes
- Amenities included: Commons, Management
- HOA fee: $100 monthly
Location
- Region: Wilsonville
Financial & listing details
- Price per square foot: $416/sqft
- Tax assessed value: $272,359
- Annual tax amount: $2,820
- Date on market: 1/1/2026
- Cumulative days on market: 71 days
- Listing terms: Cash,Conventional,FHA,VA Loan
- Road surface type: Concrete, Paved
Price history
| Date | Event | Price |
|---|---|---|
| 8/12/2026 | Sold | $949,990$416/sqft |
Source:  RMLS (OR) #469110579 Report a problem RMLS (OR) #469110579 Report a problem | ||
| 3/13/2026 | Pending sale | $949,990$416/sqft |
Source: RMLS (OR) #469110579 Report a problem | ||
| 1/1/2026 | Listed for sale | $949,990$416/sqft |
Source: RMLS (OR) #469110579 Report a problem | ||
Public tax history
| Year | Property taxes | Tax assessment |
|---|---|---|
| 2025 | $2,821 +151.9% | $146,257 +150% |
| 2024 | $1,120 | $58,511 |
Find assessor info on the county website
Neighborhood: 97070
Nearby homes
- $1,099,9905 bd4 ba3.4k sqft7083 SW Alder St, Wilsonville, OR 97070Sold
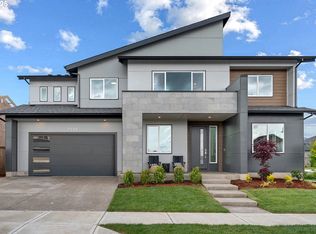
- $1,099,990-- bd-- ba-- sqft7058 SW Alder St, Wilsonville, OR 97070Sold
- $1,127,6475 bd4 ba3.4k sqft7034 SW Alder St, Wilsonville, OR 97070Sold
- $936,9904 bd3 ba2.2k sqft7059 SW Alder St, Wilsonville, OR 97070Sold
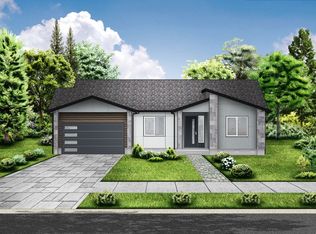
- $716,000-- bd-- ba-- sqft7081 SW Brisband St, Wilsonville, OR 97070Off Market
- $716,000-- bd-- ba-- sqft7057 SW Brisband St, Wilsonville, OR 97070Off Market
- from $789,9904 bd3 ba2.5k sqftKanazawa Plan, Miyabi at Frog Pond, Wilsonville, OR 97070New Construction
- from $1,099,9905 bd4 ba3.4k sqftOkayama Plan, Miyabi at Frog Pond, Wilsonville, OR 97070New Construction
Nearby schools
GreatSchools rating
- 8/10Boeckman Creek Primary SchoolGrades: PK-5Distance: 0.8 mi
- 5/10Meridian Creek Middle SchoolGrades: 6-8Distance: 0.6 mi
- 9/10Wilsonville High SchoolGrades: 9-12Distance: 0.9 mi
Schools provided by the listing agent
- Elementary: Stafford
- Middle: Meridian Creek
- High: Wilsonville
Source: RMLS (OR). This data may not be complete. We recommend contacting the local school district to confirm school assignments for this home.
Get a cash offer in 3 minutes
Find out how much your home could sell for in as little as 3 minutes with a no-obligation cash offer.
Estimated market value
$744,300
Get a cash offer in 3 minutes
Find out how much your home could sell for in as little as 3 minutes with a no-obligation cash offer.
Estimated market value
$744,300
- Oregon
- Clackamas County
- Wilsonville
- 97070
- 7082 SW Alder St
