Enjoy affordable Cisco Chain living on beautiful Mamie Lake in Land O’ Lakes, WI! This well-maintained 2BR/1.5BA seasonal getaway is located in a park setting open May through October and offers easy access to one of the Northwoods' most sought-after lake chains. Recent updates include new laminate flooring throughout with new subfloor and underlayment, updated plumbing and electrical, new doors and windows, and a renovated exterior. Open the patio doors, take the steps down and relax on the new lakeside concrete patio. Additional features include forced air heat, central air, a new walk-in shower, shared well and septic, and use of a shared pier/dock. Sold turn-key with all appliances (refrigerator, range, washer, & dryer) and furnishings included, making it ready to enjoy from day one. A fantastic opportunity to start making Cisco Chain memories without the high cost of traditional waterfront ownership!
Sold for $140,000
$140,000
7082 Sundown Ln, Land O Lakes, WI 54540
2beds
784sqft
Manufactured Home, Single Family Residence
Built in ----
-- sqft lot
$140,100 Zestimate®
$179/sqft
$-- Estimated rent
Home value
$140,100
Estimated sales range
Not available
Not available
Zestimate® history
Owner options
List your home for rent
Find your next renter with Zillow Rental Manager. Plus, with online applications, you can quickly screen prospective tenants – for free.
Refinance and save
$916/mo
Est. payment
Refinancing to a lower rate could help reduce your monthly payments and save thousands over the life of the loan.
$916/mo
Est. payment
Explore your selling options
Work with a Zillow partner agent
Leverage their expertise and Zillow's premium Showcase listings to get your home seen by more buyers.
Get startedList with your own agent
Get your home in front of millions of buyers by listing it on Zillow.
Learn how to do itSell it yourself
Take full control of how buyers see your home on Zillow by listing For Sale by Owner (FSBO).
List your homeWhat's special
Renovated exteriorUpdated plumbing and electricalPark settingNew doors and windowsForced air heatCentral airNew laminate flooring throughout
Zillow last checked:
Listing updated:
Listed by:
CLIFF KOLINSKY 715-547-3400,
CENTURY 21 BURKETT - LOL
Bought with:
JEFFREY AYERS, 112202 - 94
CENTURY 21 BURKETT - LOL
CLIFF KOLINSKY
CENTURY 21 BURKETT - LOL
Source: GNMLS,MLS#: 217634
Facts & features
Interior
Bedrooms & bathrooms
- Bedrooms: 2
- Bathrooms: 2
- Full bathrooms: 1
- 1/2 bathrooms: 1
Primary bedroom
- Level: First
- Dimensions: 16'6x9'5
Bedroom
- Level: First
- Dimensions: 9x9'3
Bathroom
- Level: First
Bathroom
- Level: First
Dining room
- Level: First
- Dimensions: 10'10x11'2
Entry foyer
- Level: First
- Dimensions: 9'6x4'6
Kitchen
- Level: First
- Dimensions: 9x11'2
Living room
- Level: First
- Dimensions: 10'10x11'2
Heating
- Forced Air, Propane
Cooling
- Central Air
Appliances
- Included: Dryer, Electric Water Heater, Gas Oven, Gas Range, Refrigerator, Washer
- Laundry: Main Level
Features
- Ceiling Fan(s), Bath in Primary Bedroom, Main Level Primary
- Flooring: Laminate
- Basement: None
- Has fireplace: No
- Fireplace features: None
Interior area
- Total structure area: 784
- Total interior livable area: 784 sqft
- Finished area above ground: 784
- Finished area below ground: 0
Property
Parking
- Parking features: No Garage, Driveway
- Has uncovered spaces: Yes
Features
- Levels: One
- Stories: 1
- Patio & porch: Patio
- Exterior features: Dock, Landscaping, Patio, Shed, Propane Tank - Owned, Skirting
- Has view: Yes
- On waterfront: Yes
- Waterfront features: Shoreline - Sand, Lake Front
- Body of water: MAMIE
- Frontage type: Lakefront
- Frontage length: 868,868
Lot
- Features: Lake Front, Level
Details
- Additional structures: Shed(s)
- Parcel number: No Real Estate/ Personal Property
- Zoning description: General Business
Construction
Type & style
- Home type: MobileManufactured
- Architectural style: One Story
- Property subtype: Manufactured Home, Single Family Residence
Materials
- Manufactured, Vinyl Siding
- Foundation: Skirt
- Roof: Composition,Rubber,Shingle
Utilities & green energy
- Electric: Circuit Breakers
- Sewer: Shared Septic
- Water: Shared Well
Community & HOA
Community
- Subdivision: Eagle Landing
HOA
- Has HOA: Yes
- HOA fee: $356 monthly
Location
- Region: Land O Lakes
Financial & listing details
- Price per square foot: $179/sqft
- Date on market: 6/5/2026
- Ownership: Lot Rental
Price history
| Date | Event | Price |
|---|---|---|
| 9/2/2026 | Sold | $140,000-20%$179/sqft |
Source:  GNMLS #217634 Report a problem GNMLS #217634 Report a problem | ||
| 8/4/2026 | Contingent | $175,000$223/sqft |
Source: GNMLS #217634 Report a problem | ||
| 6/5/2026 | Listed for sale | $175,000$223/sqft |
Source: GNMLS #217634 Report a problem | ||
Public tax history
Tax history is unavailable.
Neighborhood: 54540
Nearby homes
- $145,0002 bd2 ba1k sqft6895 Eagle Landing Ln, Land O Lakes, WI 54540Sold

- $55,0002 bd1 ba756 sqft6882 Helen Creek Rd, Land O Lakes, WI 54540Sold
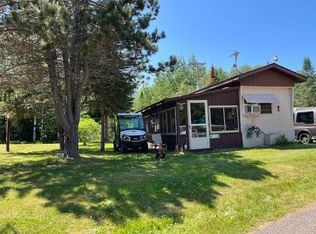
- $75,0002 bd1 ba500 sqft6899 Eagle Landing Ln, Land O Lakes, WI 54540For Sale

- $102,2002 bd1 ba751 sqft7084 Helen Creek Rd #26, Land O Lakes, WI 54540Off Market
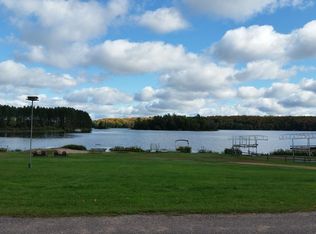
- $216,5002 bd2 ba1k sqft6886 Eagle Landing Ln, Land O Lakes, WI 54540Sold
- $---- bd-- ba-- sqft6888 Helen Creek Rd #4, Land O Lakes, WI 54540Off Market
- $95,5002 bd1 ba1.2k sqft6888 Helen Creek Rd LOT 8, Land O Lakes, WI 54540Off Market
- $64,8002 bd1 ba840 sqft6888 Helen Creek Rd LOT 9, Land O Lakes, WI 54540Off Market
Nearby schools
GreatSchools rating
- 8/10Northland Pines Elementary-Land O LakesGrades: PK-4Distance: 8.9 mi
- 8/10Northland Pines High SchoolGrades: 7-12Distance: 19 mi
Schools provided by the listing agent
- Elementary: VI Northland Pines-LOL
- Middle: VI Northland Pines
- High: VI Northland Pines
Source: GNMLS. This data may not be complete. We recommend contacting the local school district to confirm school assignments for this home.
- Wisconsin
- Vilas County
- Land O Lakes
- 54540
- 7082 Sundown Ln
