7083 Fenwick Street Northwest, Pickerington, OH
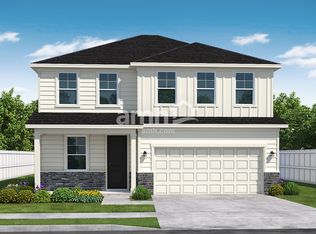
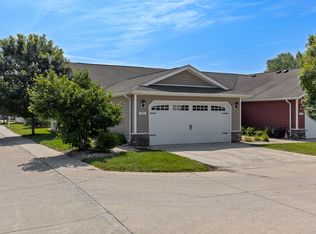
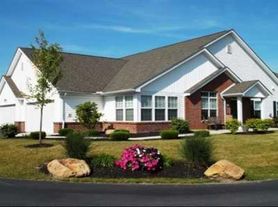
M/I Home, beautiful modern spacious living room, 4 bedrooms, 2.5 bathroom, 2 car garage, spacious basement.
Welcome to Heron Crossing, a community of new construction homes in Pickerington, OH, where walking paths wind throughout the neighborhood past a playground, pavilion, 6 ponds, and lush green space.
There's so much to do near your new home at Heron Crossing. Take your pup down the street to Violet Township Dog Park for a fun afternoon of playing fetch. Enjoy a bike ride from Pickerington Ponds Metro Park to Blacklick Woods Metro Park on the Blacklick Creek Greenway Trail. Grab dinner with the family at one of the many restaurants along SR 256 or Brice Rd, where you'll find a plethora of restaurants and stores for your daily errands.
Hop on I-70 and I-270 to get to Easton Town Center where you can find fine dining and large brands like Nordstrom, Apple, Louis Vuitton, and more!
For a local favorite that will soon become your new go-to spot, check out BrewDog's DogTap, just minutes away from Heron Crossing.
House for rent
Accepts Zillow applications
$3,200/moFees may apply
7083 Fenwick St NW, Pickerington, OH 43147
4beds
2,383sqft
Price may not include required fees and charges. Price shown reflects the lease term provided. Learn more|
Single family residence
Available now
Cats, dogs OK
Air conditioner, central air
Hookups laundry
Attached garage parking
Central, forced air
What's special
Spacious basementLush green space
- 28 days |
- -- |
- -- |
Zillow last checked:
Listing updated:
Travel times
Facts & features
Interior
Bedrooms & bathrooms
- Bedrooms: 4
- Bathrooms: 3
- Full bathrooms: 2
- 1/2 bathrooms: 1
Heating
- Central, Forced Air
Cooling
- Air Conditioner, Central Air
Appliances
- Included: Dishwasher, Freezer, Microwave Oven, Oven, Refrigerator
- Laundry: Hookups
Features
- Flooring: Carpet, Hardwood
Interior area
- Total interior livable area: 2,383 sqft
Property
Parking
- Parking features: Attached, Garage
- Has attached garage: Yes
- Details: Contact manager
Features
- Patio & porch: Patio
Details
- Additional structures: Garage(s)
- Parcel number: 0360919400
Construction
Type & style
- Home type: SingleFamily
- Property subtype: Single Family Residence
Community & HOA
Location
- Region: Pickerington
Financial & listing details
- Lease term: 1 Year
Nearby apartments for rent

Price history
| Date | Event | Price |
|---|---|---|
| 6/6/2026 | Listed for rent | $3,200+6.7%$1/sqft |
Source: Zillow Rentals Report a problem | ||
| 5/15/2024 | Listing removed | -- |
Source: Zillow Rentals Report a problem | ||
| 5/8/2024 | Listed for rent | $3,000$1/sqft |
Source: Zillow Rentals Report a problem | ||
| 5/1/2024 | Sold | $434,600$182/sqft |
Source: Public Record Report a problem | ||
Neighborhood: 43147
Nearby schools
GreatSchools rating
- 9/10Toll Gate Elementary SchoolGrades: K-4Distance: 0.5 mi
- 7/10Pickerington Lakeview Junior High SchoolGrades: 7-8Distance: 0.7 mi
- 7/10Pickerington High School NorthGrades: 9-12Distance: 0.8 mi