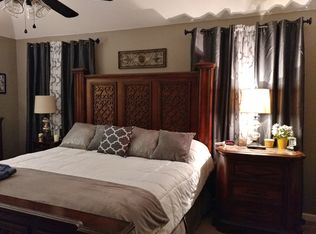
Spacious open floor plan with hard wood and crown molding in the main living space. Ceramic tile in the kitchen with stainless steel appliances, custom pantry and large breakfast bar. Custom built cabinets in the living room that flows into the formal dining room. The master bath has a double vanity, jetted whirlpool tub, walk in closets and custom built walk in shower. The extra large laundry room has built in cabinets and two additional closets. The bonus room is located upstairs near the garage entrance perfect for the college student or overnight guests. The walk in attic has expandable space for an additional bath and bedroom and easy access to storage. There is an expanded 40ft drive for RV/boat parking leading to a double gate 6ft privacy fence. The back yard is professionally landscaped with a 12x12 workshop bricked to match the house, with a covered back patio.
This property is off market, which means it's not currently listed for sale or rent on Zillow. This may be different from what's available on other websites or public sources.