Come grab this Last home with a 4.99% Fixed interest rate (Call for details) with a 2% concession when using the preferred Lender!!! The Hillcrest floor plan by Dream Finders Homes is a thoughtfully crafted to-be-built new construction offering 4 bedrooms, 2 bathrooms, and a spacious two-car garage in a well-designed single-story layout. At the center of the home, a generous great room flows seamlessly into the open kitchen and inviting café area, creating a cohesive space ideal for everyday living and entertaining. The owner’s suite is privately located at the rear of the home and features a walk-in closet along with a well-appointed en-suite bath. Three additional bedrooms are strategically positioned to provide flexibility for family members, guests, or a dedicated home office. A covered patio extends the living area outdoors, offering the perfect setting for relaxing or dining al fresco. With its functional layout, modern design elements, and quality craftsmanship by Dream Finders Homes, the Poinciana presents an excellent opportunity to build and personalize your new home from the ground up.
Pending
Price cut: $15K (8/24)
$359,990
7083 LANIER FALLS ROAD, DELAND, FL 32724
4beds
1,758sqft
Single Family Residence
Built in 2026
6,007 Square Feet Lot
$-- Zestimate®
$205/sqft
$87/mo HOA
What's special
Modern design elementsSingle-story layoutSpacious two-car garageFunctional layoutGenerous great roomWell-appointed en-suite bathOpen kitchen
- 222 days
- 570
- 51
Zillow last checked:
Listing updated:
Listed by:
Peter Yates, PA 407-417-3636,
LPT REALTY LLC 386-388-7877
Source: Stellar MLS,MLS#: O6381545 Originating MLS: West Volusia
Originating MLS: West Volusia
Facts & features
Interior
Bedrooms & bathrooms
- Bedrooms: 4
- Bathrooms: 2
- Full bathrooms: 2
Primary bedroom
- Features: Walk-In Closet(s)
- Level: First
Primary bathroom
- Level: First
Dining room
- Level: First
Kitchen
- Level: First
Living room
- Level: First
Heating
- Central
Cooling
- Central Air
Appliances
- Included: Dishwasher, Freezer, Microwave, Range
- Laundry: Inside, Laundry Room
Features
- Thermostat
- Flooring: Carpet, Ceramic Tile, Laminate
- Has fireplace: No
Interior area
- Total structure area: 2,275
- Total interior livable area: 1,758 sqft
Video & virtual tour
Property
Parking
- Total spaces: 2
- Parking features: Garage - Attached
- Attached garage spaces: 2
Features
- Levels: One
- Stories: 1
- Exterior features: Sidewalk
- Has view: Yes
- View description: Water
- Water view: Water
Lot
- Size: 6,007 Square Feet
- Features: Sidewalk
Details
- Parcel number: 702405001200
- Zoning: RES
- Special conditions: None
Construction
Type & style
- Home type: SingleFamily
- Property subtype: Single Family Residence
Materials
- Block, Stucco
- Foundation: Slab
- Roof: Shingle
Condition
- Completed
- New construction: Yes
- Year built: 2026
Details
- Builder model: Hillcrest
- Builder name: Dream Finders Homes
Utilities & green energy
- Sewer: Public Sewer
- Water: Public
- Utilities for property: Electricity Connected, Water Connected
Community & HOA
Community
- Pet fee: $0 monthly
- Subdivision: LAKEWOOD PARK PHASE 1
HOA
- Has HOA: Yes
- HOA fee: $87 monthly
- HOA name: Jessaline Rodriguez
- HOA phone: 866-263-3987
Location
- Region: Deland
Financial & listing details
- Price per square foot: $205/sqft
- Tax assessed value: $66,000
- Annual tax amount: $2,433
- Date on market: 2/17/2026
- Cumulative days on market: 219 days
- Listing terms: Cash,Conventional,FHA,VA Loan
- Ownership: Fee Simple
- Total actual rent: 0
- Electric utility on property: Yes
- Road surface type: Paved, Asphalt
Estimated market value
Not available
Estimated sales range
Not available
Not available
Price history
| Date | Event | Price |
|---|---|---|
| 9/22/2026 | Pending sale | $359,990$205/sqft |
Source:  Stellar MLS #O6381545 Report a problem Stellar MLS #O6381545 Report a problem | ||
| 8/24/2026 | Price change | $359,990-4%$205/sqft |
Source: Stellar MLS #O6381545 Report a problem | ||
| 5/2/2026 | Price change | $374,9890%$213/sqft |
Source:  Dream Finders Homes Report a problem Dream Finders Homes Report a problem | ||
| 5/2/2026 | Price change | $374,990-1.3%$213/sqft |
Source: Stellar MLS #O6381545 Report a problem | ||
| 3/24/2026 | Price change | $379,989+0%$216/sqft |
Source: Dream Finders Homes Report a problem | ||
| 2/17/2026 | Listed for sale | $379,900-0.3%$216/sqft |
Source: Stellar MLS #O6381545 Report a problem | ||
| 3/19/2024 | Listing removed | -- |
Source: Dream Finders Homes Report a problem | ||
| 1/17/2024 | Price change | $380,990-6.5%$217/sqft |
Source: Dream Finders Homes Report a problem | ||
| 1/17/2024 | Listed for sale | $407,361$232/sqft |
Source: Dream Finders Homes Report a problem | ||
Public tax history
| Year | Property taxes | Tax assessment |
|---|---|---|
| 2025 | $2,433 +3% | $66,000 +9.1% |
| 2024 | $2,362 +4.5% | $60,500 +10% |
| 2023 | $2,261 -0.8% | $55,000 |
| 2022 | $2,280 | $55,000 +491.7% |
| 2021 | -- | $9,296 |
Find assessor info on the county website
Monthly payment
Est. payment
Payment breakdown
Explore the cost of this home by adjusting the details. Changes won't be saved.Climate risks
Neighborhood: 32724
Nearby schools
Schools provided by the listing agent
- Elementary: Blue Lake Elem
- Middle: Deland Middle
- High: Deland High
Source: Stellar MLS. This data may not be complete. We recommend contacting the local school district to confirm school assignments for this home.

Similar homes
- $359,9004 bd2 ba1.5k sqft2025 HAVASU FALLS AVENUE, DELAND, FL 32724For Sale
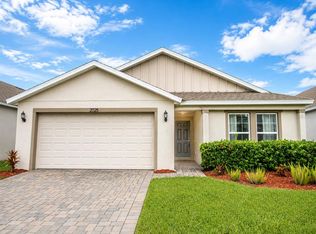
 MLS ID #O6438151, Ray Sobhani, EASY STREET REALTY FLORIDA,INC. Stellar MLS
 - $370,0004 bd2 ba1.9k sqft665 CARYA COURT, DELAND, FL 32724For Sale
 MLS ID #S5152434, Kevin Oliveras, COLDWELL BANKER SOLOMON. Stellar MLS
 - $410,0004 bd2 ba1.9k sqft1078 CHELAN FALLS DRIVE, DELAND, FL 32724For Sale
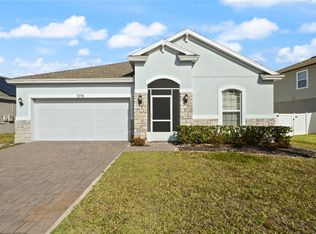 MLS ID #O6370401, Melisa Dinnella, DIAMOND REAL ESTATE GROUP. Stellar MLS
 - $339,9003 bd2 ba1.7k sqft315 W FREESIA COURT, DELAND, FL 32724For Sale
 MLS ID #V4949773, Terry Bailey, CHARLES RUTENBERG REALTY ORLANDO. Stellar MLS
 - $349,9003 bd3 ba1.5k sqft1306 EAST PARKWAY, DELAND, FL 32724New ConstructionMLS ID #O6433487, Maryelle Gama, TALENT REALTY SOLUTIONS. Stellar MLS
- $400,0004 bd3 ba2.1k sqft744 FARFIELDS STREET, DELAND, FL 32724New ConstructionStellar MLS
- $439,5004 bd3 ba2k sqft404 W VICTORIA TRAILS BLVD, DELAND, FL 32724For SaleMLS ID #V4947572, Maggie Carbone, THE CORNERSTONE GROUP. Stellar MLS
- $438,9904 bd4 ba2.5k sqft704 FARFIELDS STREET, DELAND, FL 32724New ConstructionStellar MLS
- $460,0003 bd2 ba1.6k sqft925 11TH AVENUE, DELAND, FL 32724For SaleMLS ID #NS1089327, Sarah Thoman, THE KEYES COMPANY. Stellar MLS
- $350,0004 bd3 ba1.9k sqft1113 MAJESTY PALM CIRCLE, DELAND, FL 32720New ConstructionStellar MLS
- $329,9003 bd2 ba1.4k sqft3477 COACHMAN DRIVE, DELTONA, FL 32738For SaleMLS ID #W7889451, Erik Parks, ISLAND REAL EST&PROP MGMT INC. Stellar MLS
- $349,9003 bd3 ba2.2k sqft1525 PLAYWRIGHT DRIVE, DELAND, FL 32720For SaleMLS ID #V4950223, Bee Powell, BEE REALTY CORP. Stellar MLS
- $385,0004 bd2 ba1.8k sqft1733 CARNELIAN STREET, DELAND, FL 32720For SaleMLS ID #V4949693, J. Todd Swann, SWANN REAL ESTATE INC. Stellar MLS
- $349,9003 bd2 ba1.6k sqft1034 ALABASTER WAY, DELTONA, FL 32725For SaleMLS ID #TB8526337, Keegan Siegfried, LPT REALTY, LLC. Stellar MLS
- $419,0004 bd3 ba2.5k sqft609 RHODES DRIVE, DELAND, FL 32720For SaleMLS ID #V4950068, Jennifer Rhodes, BEE REALTY CORP. Stellar MLS
- $350,0003 bd2 ba1.7k sqft2190 GLENLOCK DRIVE, DELTONA, FL 32725For SaleMLS ID #O6431090, Dylan Pino, REALTY HUB. Stellar MLS
- $325,9004 bd2 ba1.7k sqft553 MAIDENHAIR COURT, ORANGE CITY, FL 32763For SaleMLS ID #V4948795, Maggie Carbone, THE CORNERSTONE GROUP. Stellar MLS
- $515,0003 bd3 ba2.3k sqft262 NORTHCOTE COURT, DELAND, FL 32724For SaleMLS ID #V4948286, John Sheynkman, CHARLES RUTENBERG REALTY ORLANDO. Stellar MLS
- $299,9003 bd2 ba1.2k sqft231 CHESTNUT AVENUE, ORANGE CITY, FL 32763For SaleMLS ID #V4951482, Carole Arcaro, DELTONA LAKES REALTY INC. Stellar MLS
- $319,4994 bd2 ba1.6k sqft226 HAVERSHAM ROAD, DELTONA, FL 32725For SaleMLS ID #TB8436021, Keegan Siegfried, LPT REALTY, LLC. Stellar MLS
