Beautifully updated Ranch home in the popular Liberty Hill neighborhood. The updated kitchen is the heart of this home, with gorgeous cabinetry and solid stone countertops. The sitting area off the kitchen opens to a charming deck and beautiful backyard with raised garden beds and mature trees. The main level features a formal living room with a fireplace that opens to the dining room, as well as a spacious Primary bedroom with 3/4 bathroom suite, and another good-sized bedroom. The basement is nicely finished and provides a cozy family room with a wet bar, custom built-ins, a beautifully tiled full bathroom, laundry and storage area, and 3 more bedrooms (non-conforming). There is a leased solar system for energy efficiency. Just blocks to new Ford Elementary and Newton Middle schools in award-winning Littleton Public Schools. Walking distance to groceries, restaurants, parks and trails. Easy access to Denver Tech Center, light rail, C470, I25. Rare opportunity to find such a nicely updated Ranch home!
Sold for $685,000
$685,000
7083 S Grape Way, Centennial, CO 80122
5beds
2,816sqft
Single Family Residence
Built in 1978
7,405 Square Feet Lot
$703,700 Zestimate®
$243/sqft
$3,415 Estimated rent
Home value
$703,700
$669,000 - $746,000
$3,415/mo
Zestimate® history
Owner options
List your home for rent
$3,415/mo
Rent Zestimate®
Find your next renter with Zillow Rental Manager. Plus, with online applications, you can quickly screen prospective tenants – for free.
$3,415/mo
Rent Zestimate®
Refinance and save
$4,036/mo
Est. payment
Refinancing to a lower rate could help reduce your monthly payments and save thousands over the life of the loan.
$4,036/mo
Est. payment
Explore your selling options
Work with a Zillow partner agent
Leverage their expertise and Zillow's premium Showcase listings to get your home seen by more buyers.
Get startedList with your own agent
Get your home in front of millions of buyers by listing it on Zillow.
Learn how to do itSell it yourself
Take full control of how buyers see your home on Zillow by listing For Sale by Owner (FSBO).
List your homeWhat's special
Light railBeautiful backyardCustom built-insStorage areaCozy family roomUpdated kitchenSolid stone countertops
Zillow last checked:
Listing updated:
Listed by:
Kyla Hammond 720-431-1239 kylahammondrealty@gmail.com,
Your Castle Real Estate Inc,
iMPACT Team 303-962-4272,
Your Castle Real Estate Inc
Bought with:
Andrea Osmond, 100026361
Compass - Denver
Source: REcolorado as distributed by MLS GRID,MLS#: 7034870
Facts & features
Interior
Bedrooms & bathrooms
- Bedrooms: 5
- Bathrooms: 3
- Full bathrooms: 2
- 3/4 bathrooms: 1
- Main level bathrooms: 2
- Main level bedrooms: 2
Primary bedroom
- Level: Main
Bedroom
- Level: Main
Bedroom
- Description: Non-Conforming W/Closet And Small Windows
- Level: Basement
Bedroom
- Description: Non-Conforming W/Closet And Small Windows
- Level: Basement
Bedroom
- Description: Non-Conforming W/Closet And Small Windows
- Level: Basement
Primary bathroom
- Level: Main
Bathroom
- Level: Main
Bathroom
- Level: Basement
Dining room
- Level: Main
Family room
- Level: Main
Family room
- Level: Basement
Kitchen
- Level: Main
Living room
- Level: Main
Utility room
- Level: Basement
Heating
- Active Solar, Forced Air
Cooling
- Central Air
Appliances
- Included: Cooktop, Dishwasher, Disposal, Double Oven, Dryer, Range Hood, Refrigerator, Washer
- Laundry: In Unit
Features
- Flooring: Carpet, Tile, Wood
- Basement: Finished,Full
- Number of fireplaces: 1
Interior area
- Total structure area: 2,816
- Total interior livable area: 2,816 sqft
- Finished area above ground: 1,408
- Finished area below ground: 1,408
Property
Parking
- Total spaces: 2
- Parking features: Garage - Attached
- Attached garage spaces: 2
Features
- Levels: One
- Stories: 1
Lot
- Size: 7,405 Square Feet
Details
- Parcel number: 031879698
- Special conditions: Standard
Construction
Type & style
- Home type: SingleFamily
- Property subtype: Single Family Residence
Materials
- Wood Siding
- Roof: Composition
Condition
- Year built: 1978
Utilities & green energy
- Sewer: Public Sewer
Community & HOA
Community
- Subdivision: Liberty Hill
HOA
- Has HOA: Yes
- HOA fee: $20 annually
- HOA name: Liberty Hill Home Owners Assoc
- HOA phone: 303-917-0758
Location
- Region: Centennial
Financial & listing details
- Price per square foot: $243/sqft
- Tax assessed value: $694,800
- Annual tax amount: $2,926
- Date on market: 10/18/2023
- Listing terms: Cash,Conventional,FHA,VA Loan
- Exclusions: Seller's Personal Property
- Ownership: Individual
Price history
| Date | Event | Price |
|---|---|---|
| 10/18/2023 | Sold | $685,000$243/sqft |
Source:  REcolorado as distributed by MLS GRID #7034870 Report a problem REcolorado as distributed by MLS GRID #7034870 Report a problem | ||
Public tax history
| Year | Property taxes | Tax assessment |
|---|---|---|
| 2025 | $4,385 +31% | $43,425 +25.1% |
| 2024 | $3,348 +14.4% | $34,699 -10.5% |
| 2023 | $2,926 -6.1% | $38,757 +29.7% |
| 2022 | $3,116 | $29,871 -2.8% |
| 2021 | -- | $30,731 +7.3% |
| 2020 | $2,664 +25.2% | $28,651 |
| 2019 | $2,127 | -- |
| 2018 | $2,127 +7.8% | $25,207 |
| 2017 | $1,973 | $25,207 +4.8% |
| 2016 | -- | $24,063 |
| 2015 | -- | $24,063 +36.7% |
| 2014 | $1,825 +54.4% | $17,600 +4.6% |
| 2013 | $1,182 | $16,830 |
| 2012 | -- | $16,830 |
| 2011 | $2,010 +10.3% | $16,830 -6% |
| 2010 | $1,822 -2.8% | $17,900 |
| 2009 | $1,876 | $17,900 -2.5% |
| 2008 | -- | $18,363 |
| 2007 | -- | $18,363 +6.4% |
| 2006 | -- | $17,257 |
| 2005 | -- | $17,257 -2.9% |
| 2002 | $1,673 +8% | $17,780 +16.8% |
| 2001 | $1,549 | $15,220 |
Find assessor info on the county website
Neighborhood: 80122
Nearby homes
- $613,1004 bd3 ba2.2k sqft7077 S Grape Way, Centennial, CO 80122Off Market
- $672,7003 bd3 ba2.6k sqft7052 S Glencoe Ct, Centennial, CO 80122Off Market
- $---- bd-- ba-- sqft7052 S Glencoe Ct, Littleton, CO 80122Off Market
- $688,4005 bd4 ba3k sqft7062 S Glencoe Ct, Centennial, CO 80122Off Market
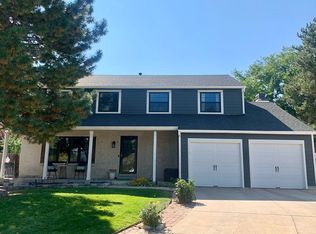
- $715,0005 bd4 ba2.7k sqft7087 S Grape Way, Centennial, CO 80122Sold
- $520,1003 bd2 ba1.4k sqft7078 S Fairfax St, Centennial, CO 80122Off Market
- $563,6004 bd3 ba1.9k sqft7073 S Grape Way, Centennial, CO 80122Off Market
- $562,9003 bd3 ba1.4k sqft7042 S Glencoe Ct, Centennial, CO 80122Off Market
Nearby schools
GreatSchools rating
- 9/10Ford ElementaryGrades: K-5Distance: 0.5 mi
- 8/10Newton Middle SchoolGrades: 6-8Distance: 0.9 mi
- 8/10Arapahoe High SchoolGrades: 9-12Distance: 2 mi
Schools provided by the listing agent
- Elementary: Ford
- Middle: Newton
- High: Arapahoe
- District: Littleton 6
Source: REcolorado as distributed by MLS GRID. This data may not be complete. We recommend contacting the local school district to confirm school assignments for this home.
Get a cash offer in 3 minutes
Find out how much your home could sell for in as little as 3 minutes with a no-obligation cash offer.
Estimated market value
$703,700
Get a cash offer in 3 minutes
Find out how much your home could sell for in as little as 3 minutes with a no-obligation cash offer.
Estimated market value
$703,700
- Colorado
- Arapahoe County
- Centennial
- 80122
- 7083 S Grape Way
