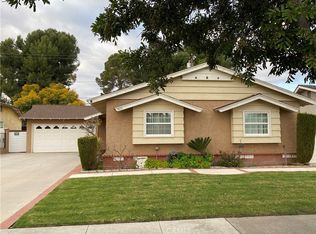
Welcome to 7083 Santa Rita in Buena Park ADU POTENTIAL!!! A beautifully updated 3-bedroom, 2-bathroom home offering over 1,300 square feet of comfortable living space on a spacious 6,000 square foot lot. Ideally located with convenient 91/5 freeway access for an easy commute, this move-in ready home combines charm, style, and functionality.
The home features fresh exterior paint and inviting curb appeal, along with thoughtfully renovated bathrooms and an upgraded kitchen designed for modern living. Inside, you’ll find a bright and functional floor plan with indoor laundry for added convenience. The detached garage provides additional storage, parking, or exciting potential for a future ADU or garage conversion (buyer to verify with the City of Buena Park).
Enjoy the generous backyard space with endless possibilities for entertaining, gardening, or future customization. Whether you're a first-time buyer, downsizing, or looking for an investment opportunity, this centrally located Buena Park home is one you won’t want to miss!
41 days
|
1,380
|
51
|
Likely to sell faster than
Zillow last checked:
Listing updated:
Listed by:
Lisa CostaDRE #02121210951-258-6948,
Keller Williams Realty
Source: CRMLS,MLS#: IG26108797Originating MLS: California Regional MLS
Facts & features
Interior
Bedrooms & bathrooms
Bedrooms: 3
Bathrooms: 2
Full bathrooms: 2
Main level bathrooms: 2
Main level bedrooms: 3
Rooms
Room types: Bedroom, Entry/Foyer, Family Room, Kitchen, Laundry, Living Room, Primary Bathroom, Primary Bedroom, Dining Room
Primary bedroom
Features: Primary Suite
Primary bedroom
Features: Main Level Primary
Bedroom
Features: All Bedrooms Down
Bedroom
Features: Bedroom on Main Level
Bathroom
Features: Bathroom Exhaust Fan, Bathtub, Low Flow Plumbing Fixtures, Separate Shower, Tub Shower
Kitchen
Features: Quartz Counters
Heating
ENERGY STAR Qualified Equipment, Forced Air, Fireplace(s), High Efficiency, Natural Gas
Cooling
Central Air, Electric, ENERGY STAR Qualified Equipment, High Efficiency, Whole House Fan, Attic Fan
Appliances
Included: Built-In Range, Convection Oven, Dishwasher, Gas Oven, Gas Range, Microwave, Water Heater
Laundry: Electric Dryer Hookup, Gas Dryer Hookup, Inside, Laundry Room, Stacked
Features
Block Walls, Separate/Formal Dining Room, Quartz Counters, Recessed Lighting, Wired for Data, All Bedrooms Down, Bedroom on Main Level, Main Level Primary, Primary Suite
Flooring: Laminate, Tile, Wood
Doors: Sliding Doors
Windows: Screens, Tinted Windows
Has fireplace: Yes
Fireplace features: Living Room
Common walls with other units/homes: No Common Walls
Interior area
Total interior livable area: 1,321 sqft
Property
Parking
Total spaces: 2
Parking features: Concrete, Driveway, Garage Faces Front, Garage, RV Potential, One Space
Garage spaces: 2
Accessibility
Accessibility features: None
Features
Levels: One
Stories: 1
Entry location: Front Door
Patio & porch: Concrete, Open, Patio
Exterior features: Barbecue, Lighting
Pool features: None
Spa features: None
Fencing: Block,Wood
Has view: Yes
View description: City Lights, Neighborhood, Trees/Woods
Lot
Size: 6,000 Square Feet
Features: 0-1 Unit/Acre, Back Yard, Front Yard, Level, Paved, Rectangular Lot, Street Level, Walkstreet, Yard
Explore the cost of this home by adjusting the details. Changes won't be saved.
Principal & interest
$1,547
Mortgage insurance
$0
Property taxes
$170
Home insurance
$105
HOA fees
$0
Utilities
Not included
All calculations are estimates and provided by Zillow, Inc. for informational purposes only. Actual amounts may vary.
HOA fees may include property taxes on listings classified as Co-Ops. Contact the listing agent and/or owner for fee details.
Mortgage interest rates are dependent on a number of factors, including credit score, down payment, and repayment length. Interest rate data provided by Zillow Group Marketplace, Inc. as of 1/1/1970 from various mortgage lenders with which we have lead or other similar arrangements; the Estimated Payment is an average of those rates.
See how much you could borrow to make a competitive offer.