Skip main navigation
Sold for $350,000
  • $350,000

    7083 State Route 97, Narrowsburg, NY 12764

    3beds
    2,154sqft
    Single Family Residence, Residential
    Built in 1974
    0.75 Acres Lot
    $347,900 Zestimate®
    $162/sqft
    $2,580 Estimated rent

    Home value

    $347,900

    $247,000 - $494,000

    $2,580/mo

    Zestimate® history
    Loading
    Loading...

    Owner options

    List your home for rent

    $2,580/mo

    Rent Zestimate®

    Find your next renter with Zillow Rental Manager. Plus, with online applications, you can quickly screen prospective tenants – for free.

    Learn more

    $2,580/mo

    Rent Zestimate®

    Refinance and save

    $2,370/mo

    Est. payment

    Refinancing to a lower rate could help reduce your monthly payments and save thousands over the life of the loan.

    See today's rates

    $2,370/mo

    Est. payment

    Explore your selling options

    Work with a Zillow partner agent

    Leverage their expertise and Zillow's premium Showcase listings to get your home seen by more buyers.

    Get started

    List with your own agent

    Get your home in front of millions of buyers by listing it on Zillow.

    Learn how to do it

    Sell it yourself

    Take full control of how buyers see your home on Zillow by listing For Sale by Owner (FSBO).

    List your home

    What's special

    Office spaceFully finished basementBonus roomBbq grillExpansive deckThree comfortably sized bedroomsHot tub
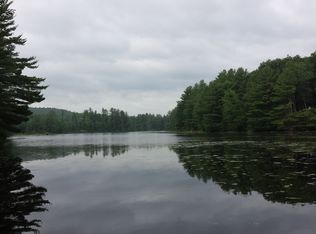
    Welcome to this inviting 3-bedroom home, perfectly situated on a 0.75-acre lot, blending a relaxed atmosphere with practical living spaces. Ideal for families or those seeking a harmonious retreat close to the village of Narrowsburg and the Delaware River, this property offers a blend of outdoor beauty and convenient access to local shopping, dining, entertainment and outdoor activities. The home features an open-flow layout that maximizes the use of space and natural light. The step-down living room, complete with a wood-burning stove, provides a cozy gathering place during cooler months. Glass doors lead out to an expansive deck equipped with a fire pit and hot tub, perfect for outdoor enjoyment and relaxation while overlooking the scenic views of a stream-fed pond, complete with a fountain and koi fish. The modern kitchen offers functionality and style, with ample room for culinary exploration and sliders that open to an outdoor dining area and BBQ grill. This setup is ideal for effortless indoor-outdoor living and entertaining, making the most of the property's natural setting. Accommodations include three comfortably sized bedrooms that ensure a restful night's sleep for everyone. The home also boasts a fully finished basement, which significantly extends the living space. This lower level includes a recreation room and an office space, along with a bonus room that can serve as guest quarters or an additional office, providing flexibility depending on your needs. A full bathroom with a walk-in shower adds convenience and accessibility. Recent upgrades such as new windows and a new boiler enhance the home’s energy efficiency and overall comfort. Additionally, the property features a workshop area and abundant storage space, catering to practical needs and hobbies. Set in a tranquil yet accessible location, this home offers a perfect escape from the hustle and bustle while remaining minutes from the heart of Narrowsburg. Here, you can enjoy the simplicity of country living with all the benefits of village amenities nearby.

    Zillow last checked:

    Listing updated:

    Listed by:

    Barry Becker 917-892-0749,

    Keller Williams Hudson Valley 845-791-8648

    Bought with:

    Loretta Wolff, 10311209712

    NexLvl Real Estate Inc.

    Source: OneKey® MLS as distributed by MLS GRID,MLS#: 804234MLS Logo

    Facts & features

    Interior

    Bedrooms & bathrooms
    • Bedrooms: 3
    • Bathrooms: 2
    • Full bathrooms: 2
    Primary bedroom
    • Description: 11'5" x 12'11"
    • Level: First
    Bedroom 1
    • Description: 11'6" x 9'7"
    • Level: First
    Bedroom 1
    • Description: 10'4" x 10'10" bedroom/office
    • Level: Lower
    Bedroom 2
    • Description: 8'1" x 9'11"
    • Level: First
    Bathroom 1
    • Description: 11'5" x 8'3" tub/shower
    • Level: First
    Bathroom 1
    • Description: 6'11" x 10'1" walk-in shower
    • Level: Lower
    Other
    • Description: Storage 22'1" x 18
    • Level: Lower
    Other
    • Description: Storage: 11'1" x 7'2"
    • Level: Lower
    Other
    • Description: Storage: 11'1" x 6'4"
    • Level: Lower
    Den
    • Description: Rec Room: 10'11" x 21'3", office nook
    • Level: Lower
    Dining room
    • Description: 11'6" x 18'8"
    • Level: First
    Kitchen
    • Description: 11'9" x 20'11" door to back deck, bbq, outdoor dining
    • Level: First
    Living room
    • Description: 17'5" x 18',wood stove, folding doors to back deck, fire pit, hot tub
    • Level: First
    Heating
    • Propane
    Cooling
    • Ductless
    Appliances
    • Included: Convection Oven, Dishwasher, Dryer, Electric Oven, Refrigerator, Stainless Steel Appliance(s), Washer, Gas Water Heater
    • Laundry: Washer/Dryer Hookup
    Features
    • First Floor Bedroom, First Floor Full Bath, Beamed Ceilings, Cathedral Ceiling(s), Ceiling Fan(s), Granite Counters, High Speed Internet, Open Floorplan, Pantry, Quartz/Quartzite Counters
    • Basement: Full,Partially Finished
    • Attic: Scuttle
    • Has fireplace: No
    • Fireplace features: Living Room
    Interior area
    • Total structure area: 2,154
    • Total interior livable area: 2,154 sqft

    Property

    Parking
    • Parking features: Driveway
    • Has uncovered spaces: Yes
    Features
    • Waterfront features: Pond, Stream
    Lot
    • Size: 0.75 Acres
    • Features: Back Yard, Front Yard, Near Shops
    • Residential vegetation: Partially Wooded
    Details
    • Parcel number: 480000100001024004
    • Special conditions: None

    Construction

    Type & style
    • Home type: SingleFamily
    • Architectural style: Ranch
    • Property subtype: Single Family Residence, Residential
    Condition
    • Year built: 1974

    Utilities & green energy

    • Sewer: Septic Tank
    • Utilities for property: Cable Connected, Electricity Connected, Propane, Water Connected

    Community & neighborhood

    Location
    • Region: Narrowsburg

    Other

    Other facts
    • Listing agreement: Exclusive Right To Sell

    Price history

    DateEventPrice
    9/26/2025Sold$350,000-12.5%$162/sqft
    Source: OneKey® MLS as distributed by MLS GRID #804234 Report a problem
    8/6/2025Pending sale$399,900$186/sqft
    Source: OneKey® MLS as distributed by MLS GRID #804234 Report a problem
    8/1/2025Listing removed$399,900$186/sqft
    Source: OneKey® MLS as distributed by MLS GRID #804234 Report a problem
    5/29/2025Price change$399,900-5.7%$186/sqft
    Source: OneKey® MLS as distributed by MLS GRID #804234 Report a problem
    4/24/2025Price change$424,000-1.2%$197/sqft
    Source: OneKey® MLS as distributed by MLS GRID #804234 Report a problem
    4/4/2025Listed for sale$429,000$199/sqft
    Source: OneKey® MLS as distributed by MLS GRID #804234 Report a problem
    3/25/2025Pending sale$429,000$199/sqft
    Source: OneKey® MLS as distributed by MLS GRID #804234 Report a problem
    12/19/2024Listed for sale$429,000+191%$199/sqft
    Source: OneKey® MLS as distributed by MLS GRID #804234 Report a problem
    7/16/2021Sold$147,400$68/sqft
    Source: OneKey® MLS as distributed by MLS GRID #H6090522 Report a problem

    Public tax history

    Tax history is unavailable.

    Neighborhood: 12764

    Nearby schools

    GreatSchools rating
    Schools provided by the listing agent
    • Elementary: Sullivan West Elementary
    • Middle: SULLIVAN WEST HIGH SCHOOL AT LAKE HUNTINGTON
    • High: Sullivan West High School At Lake Huntington

    Source: OneKey® MLS as distributed by MLS GRID. This data may not be complete. We recommend contacting the local school district to confirm school assignments for this home.