***Seller is now offering a $10,000 credit to the Buyer at closing to use towards a rate buydown, paint/flooring concessions, closing costs and/or prepaids.*** Come discover the incredible value in this spacious one-owner Castlewood Ranch home, perfectly positioned on a generous lot featuring a minimum of 30 feet between houses! With 2,993 square feet of finished living space plus an additional 1,478 square feet in the unfinished basement, this home offers outstanding potential to personalize, expand, and build instant equity. Enjoy year-round comfort and efficiency with dual furnaces and air conditioners, complemented by a brand-new water heater. The heart of the home is the expansive kitchen—ideal for gatherings and everyday living—with abundant storage and workspace. The inviting family room, anchored by a cozy fireplace, creates the perfect setting to relax and unwind. Step outside to your private backyard retreat featuring a charming gazebo, natural gas hookups for your grill and firepit, and a fully fenced yard—perfect for entertaining or peaceful evenings at home. Ideally located within walking distance to the Mitchell Creek Trail System and Matney Park, and just minutes from Castlewood Canyon State Park and the hundreds of acres of Lost Canyon Ranch Open Space, this home delivers the lifestyle buyers are searching for. Well maintained, competitively priced, and full of opportunity—schedule your showing today and take advantage of this motivated new price and incentive! Please enjoy the 3D Virtual Tour: https://www.zillow.com/view-imx/fb54c890-7e68-43dc-b7d6-2cec43d9462f?setAttribution=mls&wl=true&initialViewType=pano&utm_source=dashboard
Accepting backups
$725,000
7083 Winthrop Circle, Castle Rock, CO 80104
4beds
4,471sqft
Single Family Residence
Built in 2005
0.28 Acres Lot
$715,100 Zestimate®
$162/sqft
$87/mo HOA
What's special
- 140 days |
- 247 |
- 7 |
Zillow last checked:
Listing updated:
Listed by:
Kristi Brunel 303-525-2520 KBrunel@ResidentRealty.com,
Resident Realty North Metro LLC
Source: REcolorado as distributed by MLS GRID,MLS#: 2946901
Facts & features
Interior
Bedrooms & bathrooms
- Bedrooms: 4
- Bathrooms: 3
- Full bathrooms: 2
- 1/2 bathrooms: 1
- Main level bathrooms: 1
Bedroom
- Description: Spacious Primary Retreat With Mountain Views
- Features: Primary Suite
- Level: Upper
- Area: 234 Square Feet
- Dimensions: 13 x 18
Bedroom
- Description: Guest Bedroom, Ceiling Fan
- Level: Upper
- Area: 156 Square Feet
- Dimensions: 12 x 13
Bedroom
- Description: Guest Bedroom Or Office Space
- Level: Upper
- Area: 130 Square Feet
- Dimensions: 10 x 13
Bedroom
- Description: Peaceful Guest Bedroom Near Hall Bath
- Level: Upper
- Area: 130 Square Feet
- Dimensions: 10 x 13
Bathroom
- Description: Convenient Main Floor Half Bath
- Level: Main
- Area: 30 Square Feet
- Dimensions: 5 x 6
Bathroom
- Description: Private Water Closet, Walk In Closet (12 X 6)
- Features: Primary Suite
- Level: Upper
- Area: 117 Square Feet
- Dimensions: 9 x 13
Bathroom
- Description: Guest Bath, Seperate Shower Area
- Level: Upper
- Area: 66 Square Feet
- Dimensions: 6 x 11
Bonus room
- Description: Unfinished Basement - Plumbed For Bathroom And Wet Bar
- Level: Basement
- Area: 1862 Square Feet
- Dimensions: 38 x 49
Dining room
- Description: Formal Dining, Easy Access To Kitchen
- Level: Main
- Area: 156 Square Feet
- Dimensions: 12 x 13
Family room
- Description: Cozy Fireplace In Open Floorplan
- Level: Main
- Area: 176 Square Feet
- Dimensions: 11 x 16
Kitchen
- Description: Expansive Eat In Kitchen, Granite Countertops, Stainless Appliances
- Level: Main
- Area: 260 Square Feet
- Dimensions: 13 x 20
Laundry
- Description: Washer & Dryer Included, Extra Hanging Space
- Level: Main
- Area: 55 Square Feet
- Dimensions: 5 x 11
Living room
- Description: Formal Living Room, Flooded With Natural Light
- Level: Main
- Area: 169 Square Feet
- Dimensions: 13 x 13
Loft
- Description: Extra Space, Reading Nook, Library Or 5th Bedroom If Enclosed
- Level: Upper
- Area: 120 Square Feet
- Dimensions: 10 x 12
Office
- Description: Office, Den Or Non Conforming Main Floor Bedroom
- Level: Main
- Area: 120 Square Feet
- Dimensions: 10 x 12
Heating
- Forced Air, Natural Gas
Cooling
- Central Air
Appliances
- Included: Dishwasher, Disposal, Dryer, Gas Water Heater, Microwave, Oven, Range, Range Hood, Refrigerator, Washer
- Laundry: In Unit
Features
- Ceiling Fan(s), Eat-in Kitchen, Five Piece Bath, Granite Counters, High Ceilings, Open Floorplan, Pantry, Primary Suite, Smoke Free, Vaulted Ceiling(s), Walk-In Closet(s)
- Flooring: Carpet, Concrete, Linoleum, Tile, Wood
- Windows: Double Pane Windows
- Basement: Full,Unfinished
- Number of fireplaces: 1
- Fireplace features: Family Room, Gas, Living Room
Interior area
- Total structure area: 4,471
- Total interior livable area: 4,471 sqft
- Finished area above ground: 2,993
- Finished area below ground: 0
Video & virtual tour
Property
Parking
- Total spaces: 3
- Parking features: Concrete, Oversized, Storage
- Attached garage spaces: 3
Features
- Levels: Two
- Stories: 2
- Patio & porch: Deck, Front Porch
- Exterior features: Fire Pit, Gas Valve, Lighting, Private Yard, Rain Gutters
- Fencing: Full
- Has view: Yes
- View description: Mountain(s)
Lot
- Size: 0.28 Acres
- Features: Landscaped, Level, Sprinklers In Front
- Residential vegetation: Grassed
Details
- Parcel number: R0443516
- Zoning: Residential
- Special conditions: Standard
Construction
Type & style
- Home type: SingleFamily
- Architectural style: Contemporary
- Property subtype: Single Family Residence
Materials
- Frame, Stone, Wood Siding
- Roof: Composition
Condition
- Updated/Remodeled
- Year built: 2005
Utilities & green energy
- Electric: 220 Volts
- Sewer: Public Sewer
- Water: Public
- Utilities for property: Electricity Connected, Natural Gas Connected
Community & HOA
Community
- Subdivision: Castlewood Ranch
HOA
- Has HOA: Yes
- Amenities included: Park, Playground, Trail(s)
- Services included: Recycling, Snow Removal, Trash
- HOA fee: $87 monthly
- HOA name: Castlewood Ranch HOA
- HOA phone: 303-841-8658
Location
- Region: Castle Rock
Financial & listing details
- Price per square foot: $162/sqft
- Tax assessed value: $717,039
- Annual tax amount: $4,482
- Date on market: 3/5/2026
- Listing terms: 1031 Exchange,Cash,Conventional,FHA
- Exclusions: Garage Refrigerator, Garage Freezer, Gas Firepit & Seller's Personal Property
- Ownership: Individual
- Electric utility on property: Yes
- Road surface type: Paved
Estimated market value
$715,100
$679,000 - $751,000
$3,845/mo
Price history
| Date | Event | Price |
|---|---|---|
| 6/30/2026 | Pending sale | $725,000$162/sqft |
Source:  REcolorado as distributed by MLS GRID #2946901 Report a problem REcolorado as distributed by MLS GRID #2946901 Report a problem | ||
| 4/28/2026 | Listed for sale | $725,000$162/sqft |
Source: REcolorado as distributed by MLS GRID #2946901 Report a problem | ||
| 3/14/2026 | Pending sale | $725,000$162/sqft |
Source: REcolorado as distributed by MLS GRID #2946901 Report a problem | ||
| 3/5/2026 | Listed for sale | $725,000+91%$162/sqft |
Source: REcolorado as distributed by MLS GRID #2946901 Report a problem | ||
| 8/1/2005 | Sold | $379,500$85/sqft |
Source: Public Record Report a problem | ||
Public tax history
| Year | Property taxes | Tax assessment |
|---|---|---|
| 2025 | -- | $44,810 -8.1% |
| 2024 | $4,526 +25.8% | $48,770 -1% |
| 2023 | $3,598 -3.7% | $49,240 +46.5% |
| 2022 | $3,734 | $33,620 -2.8% |
| 2021 | -- | $34,590 +2.9% |
| 2020 | $3,644 +9.4% | $33,600 |
| 2019 | $3,332 0% | $33,600 +11.5% |
| 2018 | $3,332 +5.7% | $30,140 |
| 2017 | $3,152 +6% | $30,140 +7.8% |
| 2016 | $2,972 +96.5% | $27,960 |
| 2015 | $1,512 -45.6% | $27,960 +20% |
| 2014 | $2,779 | $23,300 |
| 2013 | -- | $23,300 -1.2% |
| 2012 | -- | $23,590 |
| 2011 | -- | $23,590 -16% |
| 2010 | -- | $28,100 -0.3% |
| 2009 | $1,593 | $28,180 |
| 2008 | -- | $28,180 +2.3% |
| 2007 | -- | $27,540 |
| 2006 | $1,226 +1770.4% | $27,540 +185.1% |
| 2004 | $66 | $9,660 |
Find assessor info on the county website
Monthly payment
Est. payment
Payment breakdown
Explore the cost of this home by adjusting the details. Changes won't be saved.Climate risks
Neighborhood: 80104
Nearby schools
GreatSchools rating
- 8/10Flagstone Elementary SchoolGrades: PK-6Distance: 0.3 mi
- 5/10Mesa Middle SchoolGrades: 6-8Distance: 0.8 mi
- 7/10Douglas County High SchoolGrades: 9-12Distance: 4 mi
Schools provided by the listing agent
- Elementary: Flagstone
- Middle: Mesa
- High: Douglas County
- District: Douglas RE-1
Source: REcolorado as distributed by MLS GRID. This data may not be complete. We recommend contacting the local school district to confirm school assignments for this home.
- $649,0004 bd3 ba2.4k sqft7095 Winthrop Cir, Castle Rock, CO 80104Off Market
- $641,9003 bd2 ba2.2k sqft7069 Winthrop Cir, Castle Rock, CO 80104Off Market
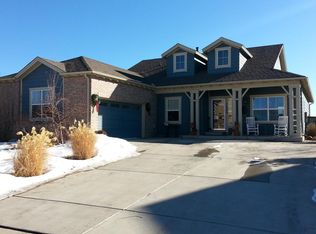
- $637,5003 bd2 ba2.1k sqft7109 Winthrop Cir, Castle Rock, CO 80104Off Market
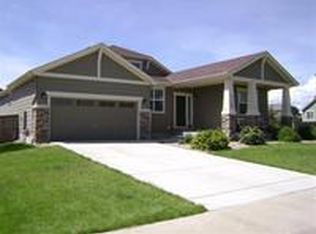
- $717,2004 bd3 ba3.5k sqft7088 Winthrop Cir, Castle Rock, CO 80104Off Market
- $759,0005 bd4 ba3.6k sqft7065 Winthrop Cir, Castle Rock, CO 80104Off Market
- $731,9004 bd3 ba2.8k sqft803 Mapleton Ct, Castle Rock, CO 80104Off Market
- $748,6005 bd4 ba3.6k sqft7056 Winthrop Cir, Castle Rock, CO 80104Off Market
- $653,6003 bd2 ba2.2k sqft7092 Winthrop Cir, Castle Rock, CO 80104Off Market
A local agent can set up tours, give advice and negotiate with sellers.
Similar homes
- $699,0005 bd4 ba3.3k sqft5504 E Burlington Drive, Castle Rock, CO 80104For Sale
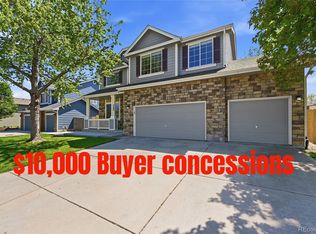
 MLS ID #4023174, Lillian Colbert, Platinum Properties Corp. REcolorado as distributed by MLS GRID
 - $655,0004 bd3 ba3.9k sqft1203 N Calhan Avenue, Castle Rock, CO 80104For Sale
 MLS ID #6189425, Christine Jaynes, Madison & Company Properties. REcolorado as distributed by MLS GRID
 - $739,0006 bd4 ba4k sqft4046 Deer Valley Dr, Castle Rock, CO 80104For Sale
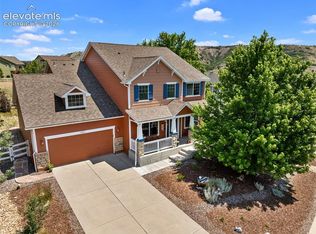
 MLS ID #3218101, Jeffrey Meinz, Keller Williams Clients Choice Realty. elevateMLS
 - $715,0004 bd3 ba3.8k sqft3953 Donnington Circle, Castle Rock, CO 80104For Sale
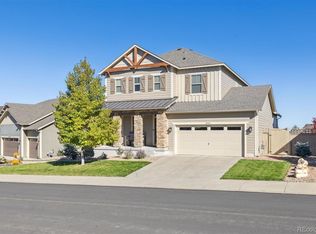 MLS ID #1778419, Liz Willoughby, RE/MAX Alliance. REcolorado as distributed by MLS GRID
 - $589,0004 bd3 ba3.1k sqft226 Chelsea Street, Castle Rock, CO 80104For SaleMLS ID #2356801, Melisa Hatfield, RE/MAX Professionals. REcolorado as distributed by MLS GRID
- $715,0006 bd4 ba3.6k sqft5958 High Timber Circle, Castle Rock, CO 80104For SaleMLS ID #2515000, Anna Eddy, Thrive Real Estate Group. REcolorado as distributed by MLS GRID
- $725,0006 bd4 ba4.8k sqft7514 Blue Water Drive, Castle Rock, CO 80108For SaleMLS ID #5724720, Jeffrey Kerzman, 8z Real Estate. REcolorado as distributed by MLS GRID
- $649,9004 bd4 ba3.6k sqft3851 Long Rifle Dr, Castle Rock, CO 80108For SaleMLS ID #1776170, Verlee Koskovich GRI , Keller Williams Partners. elevateMLS
- $600,0004 bd3 ba3.5k sqft990 Quarterhorse Trail, Castle Rock, CO 80104For SaleMLS ID #4336464, Jerid Wempen, Titan One Realty Group. REcolorado as distributed by MLS GRID
- $634,0004 bd3 ba3.7k sqft3625 Golden Spur Loop, Castle Rock, CO 80108For SaleMLS ID #9582019, Clay Tichota, Legacy 100 Real Estate Partners LLC. REcolorado as distributed by MLS GRID
- $699,9004 bd3 ba4k sqft1430 Sky Rock Way, Castle Rock, CO 80109For SaleMLS ID #6564738, Deidra Christensen, HomeSmart. REcolorado as distributed by MLS GRID
- $895,0004 bd4 ba4.5k sqft1610 Ridgetrail Ct, Castle Rock, CO 80104For SaleMLS ID #8151202, Steven Thayer, Keller Williams Action Realty, LLC. elevateMLS
- $730,0004 bd4 ba4.4k sqft1335 Galactic Place, Castle Rock, CO 80108For SaleMLS ID #4941831, Degrande Group, RE/MAX Synergy. REcolorado as distributed by MLS GRID
- $710,0005 bd4 ba3.6k sqft8255 El Jebel Loop, Castle Rock, CO 80108For Sale
 MLS ID #1056482, Amanda Miller, RE/MAX Elevate. IRES as distributed by MLS GRID
 - $755,0003 bd3 ba4.1k sqft1410 Exquisite St, Castle Rock, CO 80109For SaleMLS ID #1370724, James Garcia, RE/MAX Professionals. elevateMLS
- $725,0005 bd4 ba3.8k sqft3460 Springmeadow Circle, Castle Rock, CO 80109For SaleMLS ID #7106279, Deidra Christensen, HomeSmart. REcolorado as distributed by MLS GRID
- $699,0005 bd4 ba3.3k sqft1026 Switch Grass Drive, Castle Rock, CO 80109For SaleMLS ID #3353795, Michelle Addison, You 1st Realty. REcolorado as distributed by MLS GRID
- $800,0005 bd4 ba3.8k sqft1895 Rough Court, Castle Rock, CO 80109For SaleMLS ID #3113436, Nathan Crumb, Keller Williams DTC. REcolorado as distributed by MLS GRID
- $950,0004 bd4 ba5.2k sqft2303 Ridgetrail Drive, Castle Rock, CO 80104For SaleMLS ID #9631679, The Billy Van Heusen Team, Keller Williams DTC. REcolorado as distributed by MLS GRID
- $689,9004 bd4 ba3k sqft3671 Sunridge Terrace Drive, Castle Rock, CO 80109For SaleMLS ID #5359894, Anthony Geraty, Your Castle Real Estate Inc. REcolorado as distributed by MLS GRID
