Skip main navigation
Sold for $290,000
  • $290,000

    7084 Ash Creek Heights Bldg 7084 #201, Colorado Springs, CO 80922

    3beds
    1,243sqft
    Condominium
    Built in 2005
    -- sqft lot
    $282,100 Zestimate®
    $233/sqft
    $1,844 Estimated rent

    Home value

    $282,100

    $268,000 - $296,000

    $1,844/mo

    Zestimate® history
    Loading
    Loading...

    Owner options

    List your home for rent

    $1,844/mo

    Rent Zestimate®

    Find your next renter with Zillow Rental Manager. Plus, with online applications, you can quickly screen prospective tenants – for free.

    Learn more

    $1,844/mo

    Rent Zestimate®

    Refinance and save

    $2,085/mo

    Est. payment

    Refinancing to a lower rate could help reduce your monthly payments and save thousands over the life of the loan.

    See today's rates

    $2,085/mo

    Est. payment

    Explore your selling options

    Work with a Zillow partner agent

    Leverage their expertise and Zillow's premium Showcase listings to get your home seen by more buyers.

    Get started

    List with your own agent

    Get your home in front of millions of buyers by listing it on Zillow.

    Learn how to do it

    Sell it yourself

    Take full control of how buyers see your home on Zillow by listing For Sale by Owner (FSBO).

    List your home

    What's special

    Gas fireplacePrivate balconyBuilt-in microwaveGarbage disposalFunctional kitchenBreakfast barGenerous counter space
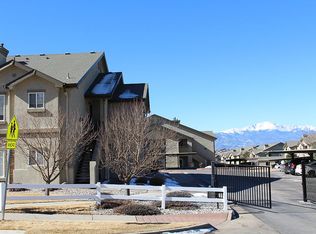
    Move-In Ready Condo at The Village at Springs Ranch This impeccably maintained 1,243 sq. ft. condo features 3 bedrooms, 2 bathrooms, and central A/C for effortless comfort in any season. Enjoy the convenience of a dedicated carport (#112). Inside, discover: "Virtually Staged" A bright, inviting living room with a gas fireplace and direct access to your private balcony A functional kitchen boasting generous counter space and a breakfast bar Full appliance package: washer, dryer, refrigerator, range/oven, built-in microwave, dishwasher, and garbage disposal Nestled just off Peterson Road, The Village at Springs Ranch offers easy access to Powers Blvd., diverse shopping and dining, parks, top-rated schools, military bases, and beyond. Neighborhood Amenities Include: Sparkling community pool and hot tub Well-equipped fitness center Clubhouse with gathering spaces for events Scenic walking trails and playgrounds On-site management and maintenance for peace of mind Pet-friendly policies (with restrictions) Don’t miss your chance to make this move-in ready condo your next home!

    Zillow last checked:

    Listing updated:

    Listed by:

    Dave Ahrens dave@mynewcoloradospringshome.com,

    Sellstate Alliance Realty

    Bought with:

    Jeffrey Johnson, 100031211

    Keller Williams Premier Realty, LLC

    PPAR Agent Non-REcolorado

    NON MLS PARTICIPANT

    Source: REcolorado as distributed by MLS GRID,MLS#: 1936709MLS Logo

    Facts & features

    Interior

    Bedrooms & bathrooms
    • Bedrooms: 3
    • Bathrooms: 2
    • Full bathrooms: 2
    • Main level bathrooms: 2
    • Main level bedrooms: 3
    Bedroom
    • Description: Spacious Room With Large Walkin Closet, Carpeted And Primary Bath Attached
    • Level: Main
    • Area: 144 Square Feet
    • Dimensions: 12 x 12
    Bedroom
    • Description: Nice Guest Bedroom With Carpet Floor.
    • Level: Main
    • Area: 121 Square Feet
    • Dimensions: 11 x 11
    Bedroom
    • Description: 2nd Guest Bedroom With Carpet Floor
    • Level: Main
    • Area: 121 Square Feet
    • Dimensions: 11 x 11
    Bathroom
    • Description: Primary Bathroom With Spacious Tub/Shower Combination
    • Features: Primary Suite
    • Level: Main
    Bathroom
    • Level: Main
    Dining room
    • Description: Carpet Floor, Adjoins Kitchen And Living Room.
    • Level: Main
    • Area: 99 Square Feet
    • Dimensions: 9 x 11
    Kitchen
    • Description: Open And Bright, Lots Of Cabinets And Counter Space, Linoleum Floor
    • Level: Main
    • Area: 140 Square Feet
    • Dimensions: 10 x 14
    Laundry
    • Description: Electric Dryer Hook Up.
    • Level: Main
    • Area: 15 Square Feet
    • Dimensions: 3 x 5
    Living room
    • Description: Open Carpeted Living Room With Fire Place And Adjoining Dining Area
    • Level: Main
    • Area: 192 Square Feet
    • Dimensions: 12 x 16
    Heating
    • Forced Air, Natural Gas
    Cooling
    • Central Air
    Appliances
    • Included: Dishwasher, Disposal, Dryer, Microwave, Oven, Range, Self Cleaning Oven, Washer
    • Laundry: In Unit
    Features
    • Flooring: Carpet, Linoleum, Tile
    • Has basement: No
    • Number of fireplaces: 1
    • Fireplace features: Gas Log, Living Room
    • Common walls with other units/homes: End Unit
    Interior area
    • Total structure area: 1,243
    • Total interior livable area: 1,243 sqft
    • Finished area above ground: 1,243

    Property

    Parking
    • Total spaces: 1
    • Parking features: Asphalt
    • Carport spaces: 1
    Features
    • Levels: Two
    • Stories: 2
    • Patio & porch: Covered, Patio
    • Exterior features: Balcony, Playground
    • Pool features: Outdoor Pool
    Details
    • Parcel number: 5329212202
    • Zoning: PUD AO
    • Special conditions: Standard

    Construction

    Type & style
    • Home type: Condo
    • Property subtype: Condominium
    • Attached to another structure: Yes
    Materials
    • Frame, Stucco
    Condition
    • Year built: 2005

    Utilities & green energy

    • Sewer: Public Sewer
    • Water: Public
    • Utilities for property: Electricity Connected, Internet Access (Wired), Natural Gas Connected, Phone Available

    Community & HOA

    Community
    • Subdivision: The Village At Springs Ranch
    HOA
    • Has HOA: Yes
    • Amenities included: Clubhouse, Pool
    • HOA fee: $388 monthly
    • HOA name: Village at Springs Ranch
    • HOA phone: 719-559-0243
    Location
    • Region: Colorado Springs

    Financial & listing details

    • Price per square foot: $233/sqft
    • Annual tax amount: $1,075
    • Date on market: 9/26/2025
    • Listing terms: Cash,Conventional,FHA,VA Loan
    • Exclusions: None
    • Ownership: Individual
    • Electric utility on property: Yes
    • Road surface type: Paved

    Price history

    DateEventPrice
    12/12/2025Sold$290,000$233/sqft
    Source: REcolorado as distributed by MLS GRID #1936709 Report a problem
    11/13/2025Pending sale$290,000$233/sqft
    Source: REcolorado as distributed by MLS GRID #1936709 Report a problem
    10/23/2025Price change$290,000-1.7%$233/sqft
    Source: REcolorado as distributed by MLS GRID #1936709 Report a problem
    9/26/2025Listed for sale$295,000$237/sqft
    Source: REcolorado as distributed by MLS GRID #1936709 Report a problem

    Public tax history

    Tax history is unavailable.

    Neighborhood: Powers

    Nearby schools

    GreatSchools rating
    Schools provided by the listing agent
    • Elementary: Springs Ranch
    • Middle: Horizon
    • High: Sand Creek
    • District: District 49

    Source: REcolorado as distributed by MLS GRID. This data may not be complete. We recommend contacting the local school district to confirm school assignments for this home.

    Get a cash offer in 3 minutes
    Find out how much your home could sell for in as little as 3 minutes with a no-obligation cash offer.
    Estimated market value
    $282,100
    Get a cash offer in 3 minutes
    Find out how much your home could sell for in as little as 3 minutes with a no-obligation cash offer.
    Estimated market value
    $282,100