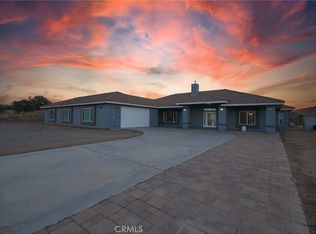
Welcome to your own horse ranch in the Oak Hills Estates.
Enjoy space, views, and thoughtful upgrades that come together beautifully.
Situated on 2.2 acres, this incredible horse property is fully equipped for your lifestyle with a horse corral, 2 stalls, tack shop with electricity and water source, ready for you and your animals to enjoy! This space can also be used for fun with outdoor bikes and toys too! Take in the breathtaking 360-degree views that create a peaceful, wide-open backdrop you’ll never get tired of.
Enjoy the bright & spacious living room featuring vaulted ceilings and lots of natural light. The charming kitchen features granite countertops, counter space, a large pantry and a dedicated dining area perfect for casual dining and entertaining. The cozy family room features a charming wood-burning fireplace, perfect for relaxing evenings at home. This flexible and inviting layout boasts 3 spacious bedrooms PLUS an oversized office with bookshelf, ideal for working from home or as a potential 4th bedroom. The spacious primary suite offers a beautifully finished cedar lined closet and private restroom with double sinks, spacious tub and separate shower.
A standout feature is the additional sunroom, seamlessly extending your living space and leading you out to the backyard complete with artificial turf, mature fig trees, and shaded areas that create the perfect setting for relaxing or entertaining on those warm, peaceful evenings
The exterior has been carefully upgraded with low-maintenance decomposed granite landscaping and custom brickwork that expands your parking space with RV hookups, perfect for guests, trailers, or recreational vehicles. The recently re-stuccoed home also features Cool Life energy efficient exterior paint which keeps the home cooler in the summers and warmer in the winter while giving it a refreshed look.
This is more than just a home—it’s a lifestyle opportunity with room to grow, breathe, and truly enjoy the outdoors.
Let’s get you in for a private tour… this one is special
For sale
Listed by: MAINSTREET REALTORS • Marina Barcena • Contact: 626-484-2128
$639,000
7084 Aster Rd, Oak Hills, CA 92344
3beds
2,153sqft
Single Family Residence
Built in 2002
2.22 Acres Lot
$635,900 Zestimate®
$297/sqft
$-- HOA
What's special
- 162 days
- 308
- 21
Zillow last checked:
Listing updated:
Listed by:
Marina Barcena DRE #01923639 626-484-2128,
MAINSTREET REALTORS
Source: CRMLS,MLS#: CV26076611 Originating MLS: California Regional MLS
Originating MLS: California Regional MLSFacts & features
Interior
Bedrooms & bathrooms
- Bedrooms: 3
- Bathrooms: 2
- Full bathrooms: 2
- Main level bathrooms: 2
- Main level bedrooms: 3
Rooms
- Room types: Bedroom, Family Room, Kitchen, Laundry, Library, Living Room, Primary Bathroom, Primary Bedroom, Office, Pantry, Sunroom, Dining Room
Primary bedroom
- Features: Main Level Primary
Bedroom
- Features: Bedroom on Main Level
Bathroom
- Features: Bathroom Exhaust Fan, Bathtub, Dual Sinks, Separate Shower, Tile Counters, Tub Shower, Walk-In Shower
Kitchen
- Features: Tile Counters
Pantry
- Features: Walk-In Pantry
Heating
- Central, Fireplace(s)
Cooling
- Central Air
Appliances
- Included: Dishwasher, Free-Standing Range, Disposal, Gas Oven, Gas Range, Microwave, Refrigerator, Water Heater
- Laundry: Washer Hookup, Gas Dryer Hookup, Inside, Laundry Room
Features
- Ceiling Fan(s), Separate/Formal Dining Room, Eat-in Kitchen, Granite Counters, High Ceilings, Pantry, Tile Counters, Bedroom on Main Level, Main Level Primary, Walk-In Pantry
- Flooring: Carpet, Laminate, Tile
- Doors: Sliding Doors
- Windows: Double Pane Windows, Screens
- Has fireplace: Yes
- Fireplace features: Family Room, Wood Burning
- Common walls with other units/homes: No Common Walls
Interior area
- Total interior livable area: 2,153 sqft
Property
Parking
- Total spaces: 12
- Parking features: Direct Access, Driveway, Garage, Garage Door Opener, Oversized, RV Hook-Ups, RV Potential
- Attached garage spaces: 2
- Uncovered spaces: 10
Features
- Levels: One
- Stories: 1
- Entry location: 1
- Patio & porch: Concrete, Enclosed, Patio
- Pool features: None
- Spa features: None
- Fencing: Chain Link
- Has view: Yes
- View description: Hills, Panoramic
Lot
- Size: 2.22 Acres
- Features: 2-5 Units/Acre, Back Yard, Horse Property, Ranch
Details
- Additional structures: Corral(s), Stable(s)
- Parcel number: 0357781470000
- Special conditions: Standard
- Horses can be raised: Yes
- Horse amenities: Riding Trail
Construction
Type & style
- Home type: SingleFamily
- Architectural style: Ranch,Traditional
- Property subtype: Single Family Residence
Materials
- Stucco
- Foundation: Slab
- Roof: Tile
Condition
- Turnkey
- New construction: No
- Year built: 2002
Utilities & green energy
- Sewer: Septic Tank, Septic Type Unknown
- Water: Public
- Utilities for property: Cable Available, Electricity Available, Electricity Connected, Natural Gas Available, Natural Gas Connected, Phone Available, Water Available, Water Connected
Community & HOA
Community
- Features: Hiking, Horse Trails, Stable(s)
- Security: Carbon Monoxide Detector(s), Smoke Detector(s)
Location
- Region: Oak Hills
Financial & listing details
- Price per square foot: $297/sqft
- Tax assessed value: $451,787
- Date on market: 4/14/2026
- Cumulative days on market: 163 days
- Listing terms: Cash,Cash to New Loan,Conventional,Cal Vet Loan,1031 Exchange,FHA,VA Loan
- Road surface type: Unimproved
Estimated market value
$635,900
$604,000 - $668,000
$2,719/mo
Price history
| Date | Event | Price |
|---|---|---|
| 5/21/2026 | Price change | $639,000-1.7%$297/sqft |
Source:  CRMLS #CV26076611 Report a problem CRMLS #CV26076611 Report a problem | ||
| 4/14/2026 | Listed for sale | $650,000+60.5%$302/sqft |
Source: CRMLS #CV26076611 Report a problem | ||
| 6/19/2020 | Sold | $405,000$188/sqft |
Source:  CRMLS #TR20091599 Report a problem CRMLS #TR20091599 Report a problem | ||
| 5/19/2020 | Pending sale | $405,000$188/sqft |
Source: Agio Real Estate Inc. AV #524530 Report a problem | ||
| 5/12/2020 | Listed for sale | $405,000$188/sqft |
Source: Agio Real Estate Inc. AV #524530 Report a problem | ||
Public tax history
| Year | Property taxes | Tax assessment |
|---|---|---|
| 2026 | -- | $451,787 +2% |
| 2025 | $5,363 +6.9% | $442,928 +2% |
| 2024 | $5,016 +1.2% | $434,243 +2% |
| 2023 | $4,958 +2.4% | $425,728 +2% |
| 2022 | $4,843 +1.9% | $417,380 +2% |
| 2021 | $4,753 +86.5% | $409,196 +88.2% |
| 2020 | $2,549 +4.4% | $217,372 +4.6% |
| 2019 | $2,443 | $207,852 +2% |
| 2018 | -- | $203,776 +2% |
| 2017 | $2,200 | $199,781 +2% |
| 2016 | $2,200 +2.2% | $195,864 +1.5% |
| 2015 | $2,153 +1.3% | $192,922 +2% |
| 2014 | $2,125 | $189,143 +0.5% |
| 2013 | -- | $188,288 +2% |
| 2012 | -- | $184,596 +2% |
| 2011 | -- | $180,976 +0.8% |
| 2010 | -- | $179,623 -0.2% |
| 2009 | -- | $180,049 +2% |
| 2008 | -- | $176,519 +2% |
| 2007 | -- | $173,057 +2% |
| 2006 | -- | $169,664 +2% |
| 2005 | -- | $166,338 +2% |
| 2004 | -- | $163,077 +6.8% |
| 2003 | -- | $152,688 +152.3% |
| 2002 | -- | $60,527 +2% |
| 2001 | -- | $59,340 +2% |
| 2000 | -- | $58,176 |
Find assessor info on the county website
Monthly payment
Est. payment
Payment breakdown
Explore the cost of this home by adjusting the details. Changes won't be saved.Climate risks
Neighborhood: 92344
Similar homes
- $725,0004 bd2 ba2.3k sqft6977 Kourie Way, Oak Hills, CA 92344For Sale
 MLS ID #CV26160361, Samson Debebe, SD Real Estate Services. CRMLS
 - $725,0003 bd3 ba2.5k sqft5773 Merito St, Oak Hills, CA 92344For Sale
 MLS ID #CV26136971, Leticia Sotomayor, Real Brokerage Technologies, I. CRMLS
 - $699,0004 bd3 ba2.5k sqft9352 Cedar St, Oak Hills, CA 92344For Sale
 MLS ID #HD26179692, Stefanie Angel, KW Mojave. CRMLS
 - $729,9904 bd3 ba3k sqft7264 Kuki St, Oak Hills, CA 92344For Sale
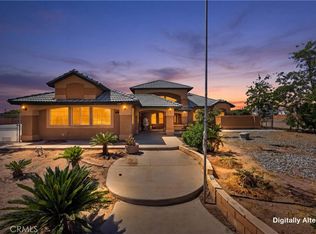 MLS ID #CV26109946, Erica Gonzalez, ROA California Inc. CRMLS
