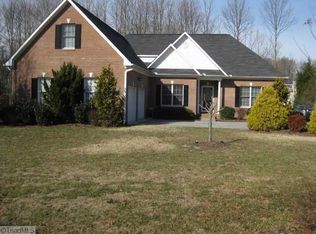
A rare finding in Clemmons West: this Frank Betz "Willow" floor plan offers soaring ceilings, a primary suite on the main level, and a layout with real flexibility. The big stuff is already done: NEW CARPET (2026) new roof (2025), HVAC replaced (2023) and primary bath stunning tile shower! Upstairs, you will find 2 additional bedrooms (one with a vaulted ceiling!), another bathroom and huge bonus room or 4th bedroom. Out back, a composite deck peers onto a partially fenced yard that keeps going all the way beyond the creek. At .71 acres, this is the breathing room that's hard to find in Clemmons!
Sold for $435,000
Zillow last checked:
Listing updated:
Bought with:
Lauria Yeary, 288509
R&B Legacy Group
Source: Triad MLS,MLS#: 1216874
Price history
| Date | Event | Price |
|---|---|---|
| 8/13/2026 | Sold | $435,000-3.3% |
Source:  Triad MLS #1216874 Report a problem Triad MLS #1216874 Report a problem | ||
| 7/12/2026 | Pending sale | $450,000 |
Source: Triad MLS #1216874 Report a problem | ||
| 6/12/2026 | Price change | $450,000-2.2% |
Source: Triad MLS #1216874 Report a problem | ||
| 5/26/2026 | Price change | $460,000-5.2% |
Source: Triad MLS #1216874 Report a problem | ||
| 4/21/2026 | Listed for sale | $485,000+76.4% |
Source: Triad MLS #1216874 Report a problem | ||
| 8/22/2019 | Sold | $275,000-3.5% |
Source: Triad MLS #935143 Report a problem | ||
| 7/19/2019 | Pending sale | $284,900$128/sqft |
Source: RE/MAX Realty Consultants #935143 Report a problem | ||
| 6/18/2019 | Price change | $284,900-3.4%$128/sqft |
Source: RE/MAX Realty Consultants #935143 Report a problem | ||
| 6/12/2019 | Listed for sale | $294,900+10.2%$133/sqft |
Source: RE/MAX Realty Consultants #935143 Report a problem | ||
| 4/17/2007 | Sold | $267,500+5.9% |
Source: Triad MLS #W425397 Report a problem | ||
| 4/1/2005 | Sold | $252,500+714.5%$114/sqft |
Source: Public Record Report a problem | ||
| 9/17/2004 | Sold | $31,000+24%$14/sqft |
Source: Public Record Report a problem | ||
| 3/9/2004 | Sold | $25,000$11/sqft |
Source: Public Record Report a problem | ||
Get a cash offer in 3 minutes
Find out how much your home could sell for in as little as 3 minutes with a no-obligation cash offer.
Estimated market value
$435,200
