Located in Stonegate Estates gated community in Gulf Shores, this craftsman style 3-bedroom 2-bathroom home provides a great split bedroom floor plan, ring doorbell, nest thermostat, UPGRADED irrigation with new Rainbird Wi Fi system, NEW spray foam insulation, NEW 2,600 sq ft of concrete poured expanding parking up to 7 vehicles, FULLY UPDATED bathroom with fully tiled shower floor to ceiling, UPDATED lighting throughout and NEW outdoor ceiling fans! Upon entry notice the spacious foyer and custom-built touches of the double tray ceilings with beautiful crown molding, arched entry ways, bay window in Flex Room letting in that natural light, and granite counter tops throughout. The spacious living room flows into the breakfast area and kitchen with access to the covered back patio that has been expanded out to provide a wonderful outdoor living and entertaining area in your fenced backyard. The primary bedroom has an additional sitting area, and access to the rear covered patio. The primary en-suite bathroom features a double vanity, garden tub, separate shower, private water closet, and a large walk-in closet. Community amenities include a large clubhouse with meeting space and exercise room, beautifully landscaped outdoor pool with a waterfall, tennis courts, basketball courts, and ponds. Washer, Dryer, and Refrigerator to remain! A well taken care of home with loads of recent upgrades, in a great location close to Gulf Coast beaches, shopping, and entertainment is waiting for you to make it your home. All information is deemed reliable but not guaranteed. Buyer and/or Buyer's Agent to verify all pertinent information and measurements during due diligence. Call today for your private showing. Buyer to verify all information during due diligence.
Closed
$426,000
7084 Rocky Road Loop, Gulf Shores, AL 36542
3beds
2,295sqft
Residential
Built in 2014
0.26 Acres Lot
$-- Zestimate®
$186/sqft
$2,499 Estimated rent
Home value
Not available
Estimated sales range
Not available
$2,499/mo
Zestimate® history
Owner options
List your home for rent
$2,499/mo
Rent Zestimate®
Find your next renter with Zillow Rental Manager. Plus, with online applications, you can quickly screen prospective tenants – for free.
$2,499/mo
Rent Zestimate®
Refinance and save
$3,687/mo
Est. payment
Refinancing to a lower rate could help reduce your monthly payments and save thousands over the life of the loan.
$3,687/mo
Est. payment
Explore your selling options
Work with a Zillow partner agent
Leverage their expertise and Zillow's premium Showcase listings to get your home seen by more buyers.
Get startedList with your own agent
Get your home in front of millions of buyers by listing it on Zillow.
Learn how to do itSell it yourself
Take full control of how buyers see your home on Zillow by listing For Sale by Owner (FSBO).
List your homeWhat's special
Zillow last checked:
Listing updated:
Listed by:
Erica Tivet PHONE:251-510-1301,
Beyond The Sail Realty
Bought with:
The Dusty Cole Team
RE/MAX of Orange Beach
Source: Baldwin Realtors,MLS#: 356273
Facts & features
Interior
Bedrooms & bathrooms
- Bedrooms: 3
- Bathrooms: 2
- Full bathrooms: 2
- Main level bedrooms: 3
Rooms
- Room types: Office/Study, Living Room
Primary bedroom
- Features: Walk-In Closet(s), Balcony/Patio
- Level: Main
- Area: 224
- Dimensions: 14 x 16
Bedroom 2
- Level: Main
- Area: 156
- Dimensions: 12 x 13
Bedroom 3
- Level: Main
- Area: 121
- Dimensions: 11 x 11
Primary bathroom
- Features: Double Vanity, Soaking Tub, Separate Shower, Private Water Closet
Dining room
- Features: Breakfast Area-Kitchen, Separate Dining Room
- Level: Main
- Area: 144
- Dimensions: 12 x 12
Kitchen
- Level: Main
- Area: 195
- Dimensions: 13 x 15
Living room
- Level: Main
- Area: 255
- Dimensions: 15 x 17
Heating
- Electric, Central
Cooling
- Electric, Ceiling Fan(s)
Appliances
- Included: Dishwasher, Disposal, Dryer, Microwave, Electric Range, Refrigerator w/Ice Maker, Washer, Electric Water Heater, Tankless Water Heater
- Laundry: Main Level, Inside
Features
- Eat-in Kitchen, Ceiling Fan(s), En-Suite, High Ceilings, Split Bedroom Plan
- Flooring: Carpet, Tile, Wood
- Windows: Double Pane Windows
- Has basement: No
- Has fireplace: No
- Fireplace features: None
Interior area
- Total structure area: 2,295
- Total interior livable area: 2,295 sqft
Property
Parking
- Total spaces: 2
- Parking features: Attached, Garage, Three or More Vehicles, Garage Door Opener
- Has attached garage: Yes
- Covered spaces: 2
Features
- Levels: One
- Stories: 1
- Patio & porch: Covered
- Exterior features: Irrigation Sprinkler, Termite Contract
- Pool features: Community, Association
- Fencing: Fenced
- Has view: Yes
- View description: None
- Waterfront features: No Waterfront
Lot
- Size: 0.26 Acres
- Dimensions: 80 x 142
- Features: Less than 1 acre, Level
Details
- Parcel number: 6105220000004.103
Construction
Type & style
- Home type: SingleFamily
- Architectural style: Craftsman
- Property subtype: Residential
Materials
- Aluminum Siding, Brick, Vinyl Siding, Frame
- Foundation: Slab
- Roof: Dimensional,Ridge Vent
Condition
- Resale
- New construction: No
- Year built: 2014
Utilities & green energy
- Electric: Baldwin EMC
- Sewer: Public Sewer
- Water: Public
- Utilities for property: Cable Available, Underground Utilities, Gulf Shores Utilities, Electricity Connected
Green energy
- Energy efficient items: Insulation
Community & HOA
Community
- Features: Clubhouse, Fitness Center, Pool, Tennis Court(s), Gated
- Security: Smoke Detector(s)
- Subdivision: Stonegate Estates
HOA
- Has HOA: Yes
- Services included: Association Management, Insurance, Maintenance Grounds, Recreational Facilities, Taxes-Common Area, Clubhouse, Pool
- HOA fee: $1,200 annually
Location
- Region: Gulf Shores
Financial & listing details
- Price per square foot: $186/sqft
- Tax assessed value: $229,100
- Annual tax amount: $957
- Price range: $426K - $426K
- Date on market: 1/14/2024
- Ownership: Whole/Full
- Electric utility on property: Yes
Price history
| Date | Event | Price |
|---|---|---|
| 8/16/2024 | Sold | $426,000-0.9%$186/sqft |
Source:  Baldwin Realtors #356273 Report a problem Baldwin Realtors #356273 Report a problem | ||
| 7/17/2024 | Pending sale | $429,900$187/sqft |
Source: Baldwin Realtors #356273 Report a problem | ||
| 6/26/2024 | Price change | $429,900-2.3%$187/sqft |
Source:  GCMLS #7324346 Report a problem GCMLS #7324346 Report a problem | ||
| 5/20/2024 | Price change | $440,000-4.3%$192/sqft |
Source: GCMLS #7324346 Report a problem | ||
| 4/10/2024 | Price change | $460,000-3.2%$200/sqft |
Source: GCMLS #7324346 Report a problem | ||
| 1/30/2024 | Price change | $475,000-3.1%$207/sqft |
Source: GCMLS #7324346 Report a problem | ||
| 1/14/2024 | Listed for sale | $490,000+20.7%$214/sqft |
Source: Baldwin Realtors #356273 Report a problem | ||
| 8/18/2021 | Sold | $406,000$177/sqft |
Source: Baldwin Realtors #317863 Report a problem | ||
| 8/2/2021 | Pending sale | $406,000+1.5%$177/sqft |
Source: Baldwin Realtors #317863 Report a problem | ||
| 7/30/2021 | Listed for sale | $399,900+23%$174/sqft |
Source: Baldwin Realtors #317863 Report a problem | ||
| 3/17/2020 | Listing removed | $325,000$142/sqft |
Source: RE/MAX Paradise #292751 Report a problem | ||
| 12/31/2019 | Listed for sale | $325,000+37.8%$142/sqft |
Source: RE/MAX Paradise #292751 Report a problem | ||
| 8/29/2014 | Sold | $235,900$103/sqft |
Source: Agent Provided Report a problem | ||
Public tax history
| Year | Property taxes | Tax assessment |
|---|---|---|
| 2015 | -- | $22,920 |
Find assessor info on the county website
Neighborhood: 36542
Nearby homes
- $426,0003 bd1 ba2.2k sqft7084 Rocky Road Loop, Gulf Shores, AL 36542Sold
- $405,0003 bd1 ba2.1k sqft7082 Rocky Road Loop, Gulf Shores, AL 36542Off Market
- $384,9003 bd1 ba2.3k sqft7086 Rocky Road Loop, Gulf Shores, AL 36542Off Market
- $452,1004 bd3 ba2.1k sqft7050 Rocky Road Loop, Gulf Shores, AL 36542Off Market
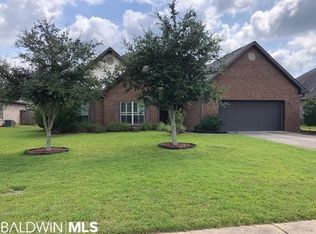
- $500,0004 bd3 ba2.3k sqft7088 Rocky Road Loop, Gulf Shores, AL 36542Sold
- $403,0003 bd2 ba2k sqft7080 Rocky Road Loop, Gulf Shores, AL 36542Off Market
- $400,5003 bd1 ba2k sqft7080 Rocky Road Loop, Gulf Shores, AL 36542Off Market
- $465,9004 bd1 ba2.5k sqft7052 Rocky Road Loop, Gulf Shores, AL 36542Off Market
Nearby schools
GreatSchools rating
- 9/10Gulf Shores Elementary SchoolGrades: PK-5Distance: 4.4 mi
- 10/10Gulf Shores Middle SchoolGrades: 6-8Distance: 4.4 mi
- 8/10Gulf Shores High SchoolGrades: 9-12Distance: 4.4 mi
Schools provided by the listing agent
- Elementary: Gulf Shores Elementary
- Middle: Gulf Shores Middle
- High: Gulf Shores High
Source: Baldwin Realtors. This data may not be complete. We recommend contacting the local school district to confirm school assignments for this home.


Get pre-qualified for a loan
At Zillow Home Loans, we can pre-qualify you in as little as 5 minutes with no impact to your credit score.An equal housing lender. NMLS #10287.
- Alabama
- Baldwin County
- Gulf Shores
- 36542
- 7084 Rocky Road Loop
Nearby cities
Nearby zip codes
Other Gulf Shores Topics
