Skip main navigation
Closed
  • $300,000

    7085 BOWERS CREEK Drive, Jacksonville, FL 32222

    3beds
    1,543sqft
    Single Family Residence
    Built in 2018
    6,098 Square Feet Lot
    $296,100 Zestimate®
    $194/sqft
    $1,982 Estimated rent

    Home value

    $296,100

    $281,000 - $311,000

    $1,982/mo

    Zestimate® history
    Loading
    Loading...

    Owner options

    List your home for rent

    $1,982/mo

    Rent Zestimate®

    Find your next renter with Zillow Rental Manager. Plus, with online applications, you can quickly screen prospective tenants – for free.

    Learn more

    $1,982/mo

    Rent Zestimate®

    Refinance and save

    $2,154/mo

    Est. payment

    Refinancing to a lower rate could help reduce your monthly payments and save thousands over the life of the loan.

    See today's rates

    $2,154/mo

    Est. payment

    Explore your selling options

    Work with a Zillow partner agent

    Leverage their expertise and Zillow's premium Showcase listings to get your home seen by more buyers.

    Get started

    List with your own agent

    Get your home in front of millions of buyers by listing it on Zillow.

    Learn how to do it

    Sell it yourself

    Take full control of how buyers see your home on Zillow by listing For Sale by Owner (FSBO).

    List your home

    What's special

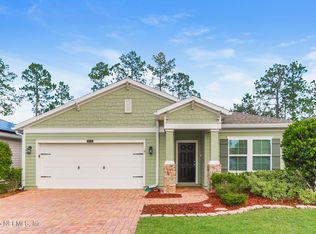
    This 1,500 square foot home in Jacksonville, just minutes from NAS JAX, is the perfect blend of comfort, convenience, and energy efficiency. As a freshly painted, move-in ready property, it offers 3 bedrooms and 2 bathrooms, along with a host of desirable amenities. Enjoy access to a community gym, pool, and fishing pond with a dock, all while benefiting from the home's solar panels and energy-efficient features. BONUS - SOLAR PANELS WILL BE PAID OFF! The screened lanai provides a tranquil outdoor oasis, allowing you to relax and unwind. Centrally located, this home puts you in close proximity to everything you need, making it an ideal choice for those seeking a low-maintenance, eco-friendly lifestyle. Don't miss your chance to make this your new haven.

    Zillow last checked:

    Listing updated:

    Listed by:

    BRYAN CARNAGGIO 443-617-6592,

    REDFIN CORPORATION 904-440-0382

    Bought with:

    JENNIFER DIANE JOHNSON, 3596709

    HERRON REAL ESTATE LLC

    ANTHONY CETTINA, 3553643

    Source: realMLS,MLS#: 2037648MLS Logo

    Facts & features

    Interior

    Bedrooms & bathrooms
    • Bedrooms: 3
    • Bathrooms: 2
    • Full bathrooms: 2
    Heating
    • Central
    Cooling
    • Central Air, Electric
    Appliances
    • Included: Dishwasher, Dryer, Electric Range, Ice Maker, Microwave, Washer
    Features
    • Breakfast Bar, Ceiling Fan(s), Kitchen Island, Open Floorplan, Pantry, Primary Bathroom - Shower No Tub, Master Downstairs, Split Bedrooms, Walk-In Closet(s)
    • Flooring: Tile, Vinyl
    Interior area
    • Total interior livable area: 1,543 sqft

    Property

    Parking
    • Total spaces: 2
    • Parking features: Additional Parking, Attached, Garage
    • Attached garage spaces: 2
    Features
    • Levels: One
    • Stories: 1
    • Patio & porch: Covered, Patio, Screened
    Lot
    • Size: 6,098 Square Feet
    Details
    • Parcel number: 0164098710

    Construction

    Type & style
    • Home type: SingleFamily
    • Architectural style: Traditional
    • Property subtype: Single Family Residence
    Materials
    • Fiber Cement, Frame
    • Roof: Shingle
    Condition
    • New construction: No
    • Year built: 2018

    Utilities & green energy

    • Sewer: Public Sewer
    • Water: Public
    • Utilities for property: Cable Available, Electricity Connected, Sewer Connected, Water Connected

    Community & HOA

    Community
    • Security: Smoke Detector(s)
    • Subdivision: Longleaf
    HOA
    • Has HOA: Yes
    • Amenities included: Pool, Clubhouse, Fitness Center, Playground, Trash
    • HOA fee: $66 monthly
    Location
    • Region: Jacksonville

    Financial & listing details

    • Price per square foot: $194/sqft
    • Tax assessed value: $254,771
    • Annual tax amount: $2,774
    • Date on market: 7/18/2024
    • Listing terms: Cash,Conventional,FHA,VA Loan
    • Road surface type: Asphalt

    Price history

    DateEventPrice
    10/29/2024Sold$300,000$194/sqft
    Source: realMLS #2037648 Report a problem
    8/26/2024Price change$300,000-4.8%$194/sqft
    Source: realMLS #2037648 Report a problem
    8/12/2024Price change$315,000-3.1%$204/sqft
    Source: realMLS #2037648 Report a problem
    7/18/2024Listed for sale$325,000+30.1%$211/sqft
    Source: realMLS #2037648 Report a problem
    4/11/2021Listing removed--
    Source: realMLS #1103223 Report a problem
    4/6/2021Listed for sale$249,900+20.2%$162/sqft
    Source: realMLS #1103223 Report a problem
    6/25/2018Sold$207,900$135/sqft
    Source: Public Record Report a problem

    Public tax history

    YearProperty taxesTax assessment
    2024$2,861 +3.1%$194,424 +3%
    2023$2,774 +9.5%$188,762 +3%
    2022$2,533 +1%$183,265 +3%
    2021$2,508 +1.1%$177,928 +1.4%
    2020$2,481 -2.2%$175,472 +2.3%
    2019$2,537 +302.1%$171,527 +390.1%
    2018$631 $35,000
    2017$631 --
    Find assessor info on the county website

    Neighborhood: Chimney Lakes

    Nearby schools

    GreatSchools rating
    Schools provided by the listing agent
    • Elementary: Hyde Park
    • High: Westside High School

    Source: realMLS. This data may not be complete. We recommend contacting the local school district to confirm school assignments for this home.

    Get a cash offer in 3 minutes
    Find out how much your home could sell for in as little as 3 minutes with a no-obligation cash offer.
    Estimated market value
    $296,100
    Get a cash offer in 3 minutes
    Find out how much your home could sell for in as little as 3 minutes with a no-obligation cash offer.
    Estimated market value
    $296,100