Skip main navigation
Sold
  • $645,000

    7085 Browmyer Dr NE, Rockford, MI 49341

    3beds
    3,008sqft
    Single Family Residence
    Built in 2000
    2 Acres Lot
    $663,600 Zestimate®
    $214/sqft
    $3,681 Estimated rent

    Home value

    $663,600

    $611,000 - $717,000

    $3,681/mo

    Zestimate® history
    Loading
    Loading...

    Owner options

    List your home for rent

    $3,681/mo

    Rent Zestimate®

    Find your next renter with Zillow Rental Manager. Plus, with online applications, you can quickly screen prospective tenants – for free.

    Learn more

    $3,681/mo

    Rent Zestimate®

    Refinance and save

    $5,205/mo

    Est. payment

    Refinancing to a lower rate could help reduce your monthly payments and save thousands over the life of the loan.

    See today's rates

    $5,205/mo

    Est. payment

    Explore your selling options

    Work with a Zillow partner agent

    Leverage their expertise and Zillow's premium Showcase listings to get your home seen by more buyers.

    Get started

    List with your own agent

    Get your home in front of millions of buyers by listing it on Zillow.

    Learn how to do it

    Sell it yourself

    Take full control of how buyers see your home on Zillow by listing For Sale by Owner (FSBO).

    List your home

    What's special

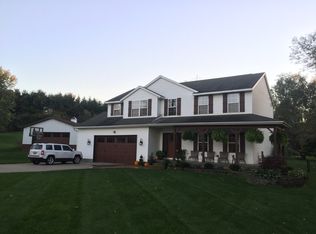
    Nestled at the end of a cul-de-sac, this beautifully updated home sits on 2 acres of picturesque land in the highly desirable Courtland Twp of Rockford. Offering 3 bedrooms, 3 bathrooms, and a thoughtfully designed layout, this home seamlessly blends comfort, style, and modern updates. Experience the beauty of the freshly updated landscaping, showcasing a vibrant mix of perennials, flowering trees, apple orchard, plus fruit patches featuring raspberries, elderberries, and more, adding color and charm throughout the seasons. Inside, you'll find a range of modern updates, including a renovated kitchen with sleek appliances, updated flooring, custom-built-ins throughout, and a spacious lower-level entertainment area with a walkout to a private patio. The main-level primary suite offers a peaceful retreat, complete with an en-suite bath, while the convenient main-level laundry center adds ease to everyday living. The home's open and inviting floor plan makes it perfect for both relaxing and entertaining. Located within the award-winning Rockford school district, this home is close to scenic walking paths and parks, making it an ideal setting for outdoor enthusiasts. Experience the perfect combination of privacy, tranquility, and accessibility to all that Rockford has to offer.

    Zillow last checked:

    Listing updated:

    Listed by:

    Kathryn A Scheffler 616-822-8835,

    Keller Williams GR North (Main)

    Bought with:

    Lindsey Dykstra, 6501378866

    Five Star Real Estate (Courtland)

    Source: MichRIC,MLS#: 25008554MLS Logo

    Facts & features

    Interior

    Bedrooms & bathrooms
    • Bedrooms: 3
    • Bathrooms: 3
    • Full bathrooms: 3
    • Main level bedrooms: 1
    Heating
    • Forced Air
    Cooling
    • Central Air
    Appliances
    • Included: Bar Fridge, Dishwasher, Disposal, Double Oven, Microwave, Range, Refrigerator, Washer, Water Softener Owned
    • Laundry: Gas Dryer Hookup, Main Level
    Features
    • Wet Bar, Center Island, Pantry
    • Flooring: Carpet, Laminate, Vinyl, Wood
    • Windows: Screens, Insulated Windows, Window Treatments
    • Basement: Full,Walk-Out Access
    • Number of fireplaces: 1
    • Fireplace features: Living Room
    Interior area
    • Total structure area: 1,808
    • Total interior livable area: 3,008 sqft
    • Finished area below ground: 0

    Property

    Parking
    • Total spaces: 3
    • Parking features: Garage Faces Side, Garage Door Opener, Attached
    • Garage spaces: 3
    Features
    • Stories: 1
    Lot
    • Size: 2 Acres
    • Dimensions: IRR: 88 x 356 x 575 x 378
    • Features: Rolling Hills, Cul-De-Sac, Ground Cover, Shrubs/Hedges
    Details
    • Parcel number: 410733476026
    • Zoning description: R1

    Construction

    Type & style
    • Home type: SingleFamily
    • Architectural style: Ranch
    • Property subtype: Single Family Residence
    Materials
    • Vinyl Siding
    • Roof: Composition
    Condition
    • New construction: No
    • Year built: 2000

    Utilities & green energy

    • Sewer: Septic Tank
    • Water: Well
    • Utilities for property: Phone Connected, Natural Gas Connected, Cable Connected

    Community & HOA

    Community
    • Security: Security System
    HOA
    • Has HOA: Yes
    • Services included: Other, Snow Removal
    • HOA fee: $1,100 annually
    Location
    • Region: Rockford

    Financial & listing details

    • Price per square foot: $214/sqft
    • Tax assessed value: $201,760
    • Annual tax amount: $5,943
    • Date on market: 3/8/2025
    • Listing terms: Cash,FHA,VA Loan,MSHDA,Conventional
    • Road surface type: Paved

    Price history

    DateEventPrice
    4/14/2025Sold$645,000+0.8%$214/sqft
    Source: MichRIC #25008554 Report a problem
    3/9/2025Pending sale$639,900$213/sqft
    Source: MichRIC #25008554 Report a problem
    3/8/2025Listed for sale$639,900$213/sqft
    Source: MichRIC #25008554 Report a problem

    Public tax history

    Tax history is unavailable.

    Neighborhood: 49341

    Nearby schools

    GreatSchools rating
    Schools provided by the listing agent
    • Middle: East Rockford Middle School
    • High: Rockford High School

    Source: MichRIC. This data may not be complete. We recommend contacting the local school district to confirm school assignments for this home.

    Get a cash offer in 3 minutes
    Find out how much your home could sell for in as little as 3 minutes with a no-obligation cash offer.
    Estimated market value
    $663,600
    Get a cash offer in 3 minutes
    Find out how much your home could sell for in as little as 3 minutes with a no-obligation cash offer.
    Estimated market value
    $663,600