Welcome to Fox Manor at 7085 Canelo Hills Drive where comfort, style, and versatility come together in this beautifully updated home. Step inside to a bright and inviting Citrus Heights, Copperwood Community, single-story home with a raised foyer and a desirable layout featuring vaulted ceilings, ceiling fans, and abundant natural light. The home offers a blend of tile and carpet flooring, a water softening system, NEW ROOF, NEW HVAC, new bathrooms, whole house fan, a cozy wood pellet-burning fireplace in the family room, and a formal dining area perfect for hosting. The fully remodeled kitchen is designed to impress, with quartzite countertops, updated soft closing cabinetry, and a breakfast island that opens seamlessly to the living space creating an ideal setting for both everyday living and entertaining. The spacious primary suite serves as a private retreat, complete with direct backyard access, a sitting area, and an ensuite bathroom featuring a walk-in shower, three closets, including a walk-in. Outside, enjoy a low-maintenance front yard, a freshly paved concrete driveway, and a two-car attached garage with cabinets and overhead storage space. The backyard is designed for flexibility and enjoyment, featuring a workshop shed, a shed shed, a covered patio and a sparkling pool perfect for relaxing, entertaining, or creating your own outdoor staycation oasis.
Closed
$548,000
7085 Canelo Hills Dr, Citrus Heights, CA 95610
3beds
1,484sqft
Single Family Residence
Built in 1978
6,969 Square Feet Lot
$549,800 Zestimate®
$369/sqft
$2,813 Estimated rent
Home value
$549,800
$500,000 - $605,000
$2,813/mo
Zestimate® history
Owner options
List your home for rent
$2,813/mo
Rent Zestimate®
Find your next renter with Zillow Rental Manager. Plus, with online applications, you can quickly screen prospective tenants – for free.
$2,813/mo
Rent Zestimate®
Refinance and save
$3,481/mo
Est. payment
Refinancing to a lower rate could help reduce your monthly payments and save thousands over the life of the loan.
$3,481/mo
Est. payment
Explore your selling options
Work with a Zillow partner agent
Leverage their expertise and Zillow's premium Showcase listings to get your home seen by more buyers.
Get startedList with your own agent
Get your home in front of millions of buyers by listing it on Zillow.
Learn how to do itSell it yourself
Take full control of how buyers see your home on Zillow by listing For Sale by Owner (FSBO).
List your homeWhat's special
Abundant natural lightTwo-car attached garageRaised foyerQuartz countertopsWater softening systemUpdated soft closing cabinetryDesirable layout
Zillow last checked:
Listing updated:
Listed by:
Asia Allen DRE #01215775 916-628-6666,
Better Homes and Gardens RE
Bought with:
Kellee Bradford, DRE #01912713
Redfin Corporation
Source: MetroList Services of CA,MLS#: 226050405Originating MLS: MetroList Services, Inc.
Facts & features
Interior
Bedrooms & bathrooms
- Bedrooms: 3
- Bathrooms: 2
- Full bathrooms: 2
Rooms
- Room types: Master Bathroom, Master Bedroom, Den, Dining Room, Family Room, Kitchen
Primary bedroom
- Features: Sitting Room, Closet, Walk-In Closet, Outside Access, Sitting Area
Primary bathroom
- Features: Shower Stall(s), Low-Flow Shower(s), Low-Flow Toilet(s)
Dining room
- Features: Bar, Dining/Living Combo, Formal Area
Kitchen
- Features: Breakfast Area, Pantry Cabinet, Quartz Counter, Kitchen/Family Combo
Heating
- Pellet Stove, Central, Electric, Fireplace(s)
Cooling
- Ceiling Fan(s), Central Air, Whole House Fan
Appliances
- Included: Gas Water Heater, Range Hood, Ice Maker, Dishwasher, Electric Water Heater, Free-Standing Electric Range, Other
- Laundry: In Garage
Features
- Flooring: Carpet, Tile
- Number of fireplaces: 1
- Fireplace features: Other
Interior area
- Total interior livable area: 1,484 sqft
Property
Parking
- Total spaces: 2
- Parking features: Attached, Garage Door Opener, Driveway
- Attached garage spaces: 2
- Has uncovered spaces: Yes
Features
- Has private pool: Yes
- Pool features: In Ground, Fenced
- Fencing: Back Yard
Lot
- Size: 6,969 Square Feet
- Features: Curb(s)/Gutter(s), Shape Regular
Details
- Additional structures: Pergola, Shed(s), Storage
- Parcel number: 25702700220000
- Zoning description: RD5
- Special conditions: Trust
Construction
Type & style
- Home type: SingleFamily
- Architectural style: Ranch
- Property subtype: Single Family Residence
Materials
- Stucco, Wood
- Foundation: Concrete, Slab
- Roof: Shingle,Composition
Condition
- Year built: 1978
Utilities & green energy
- Sewer: Sewer in Street, Public Sewer
- Water: Public
- Utilities for property: Cable Available, Public, Sewer Connected, Electric, Internet Available, Natural Gas Available
Community & HOA
Location
- Region: Citrus Heights
Financial & listing details
- Price per square foot: $369/sqft
- Tax assessed value: $234,251
- Annual tax amount: $2,726
- Date on market: 4/27/2026
Price history
| Date | Event | Price |
|---|---|---|
| 6/10/2026 | Sold | $548,000+4.4%$369/sqft |
Source: MetroList Services of CA #226050405 Report a problem | ||
| 5/20/2026 | Pending sale | $525,000$354/sqft |
Source: MetroList Services of CA #226050405 Report a problem | ||
| 4/27/2026 | Listed for sale | $525,000$354/sqft |
Source: MetroList Services of CA #226050405 Report a problem | ||
Public tax history
| Year | Property taxes | Tax assessment |
|---|---|---|
| 2025 | $2,726 +1% | $234,251 +2% |
| 2024 | $2,699 +2.7% | $229,658 +2% |
| 2023 | $2,629 +0.6% | $225,156 +2% |
| 2022 | $2,614 +1.7% | $220,742 +2% |
| 2021 | $2,569 +1.9% | $216,415 +1% |
| 2020 | $2,521 +2.1% | $214,197 +2% |
| 2019 | $2,469 +1.2% | $209,998 +2% |
| 2018 | $2,439 +1% | $205,881 +2% |
| 2017 | $2,414 +7.1% | $201,845 +2% |
| 2016 | $2,254 +4% | $197,888 +1.5% |
| 2015 | $2,167 | $194,916 +2% |
| 2014 | $2,167 | $191,099 +0.5% |
| 2013 | -- | $190,237 +2% |
| 2012 | -- | $186,508 +2% |
| 2011 | -- | $182,852 +0.8% |
| 2010 | -- | $181,487 +1.8% |
| 2008 | -- | $178,353 +2% |
| 2007 | -- | $174,857 +2% |
| 2006 | -- | $171,429 +2% |
| 2005 | -- | $168,068 +2% |
| 2004 | -- | $164,774 +1.9% |
| 2003 | -- | $161,755 +2% |
| 2002 | -- | $158,585 +2% |
| 2001 | -- | $155,476 +2% |
| 2000 | -- | $152,428 |
Find assessor info on the county website
Neighborhood: Sunrise Oaks
Nearby homes
- $467,7003 bd3 ba1.6k sqft7089 Canelo Hills Dr, Citrus Heights, CA 95610Off Market
- $533,0003 bd2 ba1.7k sqft7081 Canelo Hills Dr, Citrus Heights, CA 95610Off Market
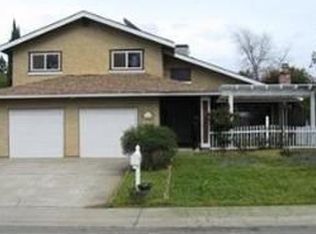
- $571,8004 bd2 ba1.9k sqft8016 Poulson St, Citrus Heights, CA 95610Off Market
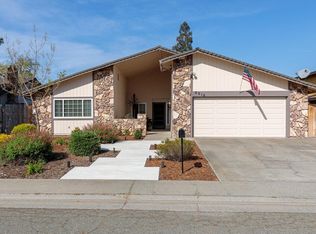
- $516,4004 bd2 ba1.9k sqft8012 Poulson St, Citrus Heights, CA 95610Off Market

- $542,5004 bd2 ba2.2k sqft8020 Poulson St, Citrus Heights, CA 95610Off Market
- $575,9004 bd3 ba1.7k sqft7077 Canelo Hills Dr, Citrus Heights, CA 95610Off Market
- $491,0004 bd2 ba1.6k sqft7093 Canelo Hills Dr, Citrus Heights, CA 95610Sold
- $571,2003 bd3 ba1.9k sqft7088 Canelo Hills Dr, Citrus Heights, CA 95610Off Market
Nearby schools
GreatSchools rating
- 6/10Trajan Elementary SchoolGrades: K-5Distance: 1 mi
- 4/10Louis Pasteur Fundamental Middle SchoolGrades: 6-8Distance: 2.4 mi
- 6/10Casa Roble Fundamental High SchoolGrades: 9-12Distance: 2.9 mi
Get a cash offer in 3 minutes
Find out how much your home could sell for in as little as 3 minutes with a no-obligation cash offer.
Estimated market value
$549,800
Get a cash offer in 3 minutes
Find out how much your home could sell for in as little as 3 minutes with a no-obligation cash offer.
Estimated market value
$549,800
- California
- Sacramento County
- Citrus Heights
- 95610
- Sunrise Oaks
- 7085 Canelo Hills Dr
Nearby cities
Nearby neighborhoods
Nearby zip codes
Other Citrus Heights Topics
