Welcome to 7085 Hanford! This practically brand new home features 4 bedrooms and 2 bathrooms, and is move-in ready. You'll love the screened-in porch, fully fenced yard, and custom-designed closets. As you step inside, you'll immediately notice the stunning hardwood floors in the foyer and great room. The open layout makes it easy to entertain friends and family, with seamless interaction between the living and dining areas. The owner's suite is a true retreat, complete with a walk-in custom closet and full ensuite bathroom featuring a garden tub, separate shower, and dual vanity. The other 3 spacious bedrooms offer endless possibilities, whether you envision them as a home office or play area for children. The exterior of the home is equally enchanting, with a screened porch surrounded by mature trees.
This beautiful home is conveniently located near the Aiken mall, where shopping, dining, and entertainment are only an 8-minute drive away.
Sold for $318,850
$318,850
7085 Hanford Drive, Aiken, SC
4beds
1,978sqft
Single Family Residence
Built in 2019
1,978 Square Feet Lot
$320,100 Zestimate®
$161/sqft
$2,230 Estimated rent
Home value
$320,100
$304,000 - $336,000
$2,230/mo
Zestimate® history
Owner options
List your home for rent
$2,230/mo
Rent Zestimate®
Find your next renter with Zillow Rental Manager. Plus, with online applications, you can quickly screen prospective tenants – for free.
$2,230/mo
Rent Zestimate®
Refinance and save
$2,205/mo
Est. payment
Refinancing to a lower rate could help reduce your monthly payments and save thousands over the life of the loan.
$2,205/mo
Est. payment
Explore your selling options
Work with a Zillow partner agent
Leverage their expertise and Zillow's premium Showcase listings to get your home seen by more buyers.
Get startedList with your own agent
Get your home in front of millions of buyers by listing it on Zillow.
Learn how to do itSell it yourself
Take full control of how buyers see your home on Zillow by listing For Sale by Owner (FSBO).
List your homeWhat's special
Zillow last checked:
Listing updated:
Listed by:
Jessica Thompson 706-840-1528,
Meybohm Real Estate - Evans,
The Thompson Team 706-840-1528,
Meybohm Real Estate - Evans
Bought with:
Virginia Hopkins, 375754
Meybohm Real Estate - Aiken
Source: Hive MLS,MLS#: 98179839 Originating MLS: REALTORS® of Greater Augusta
Originating MLS: REALTORS® of Greater AugustaFacts & features
Interior
Bedrooms & bathrooms
- Bedrooms: 4
- Bathrooms: 2
- Full bathrooms: 2
Rooms
- Room types: Great Room, Dining Room, Master Bedroom, Bedroom 2, Bedroom 3, Bedroom 4
Primary bedroom
- Level: Main
- Dimensions: 13 x 17
Bedroom 2
- Level: Main
- Dimensions: 11 x 11
Bedroom 3
- Level: Main
- Dimensions: 11 x 11
Bedroom 4
- Level: Main
- Dimensions: 11 x 10
Dining room
- Level: Main
- Dimensions: 11 x 11
Great room
- Level: Main
- Dimensions: 15 x 20
Kitchen
- Level: Main
- Dimensions: 15 x 9
Heating
- Heat Pump, Fireplace Insert, Fireplace(s), Electric, Forced Air, Natural Gas
Cooling
- Central Air, Ceiling Fan(s), Heat Pump
Appliances
- Included: Vented Exhaust Fan, Range, Disposal, Dishwasher
- Laundry: Dryer Hookup, Washer Hookup
Features
- Walk-in Closet(s), Kitchen Island, Pantry, Blinds/Shades, Eat-in Kitchen, Walk-In Closet(s), Wired for Data
- Flooring: Carpet, Vinyl, Ceramic Tile, Hardwood
- Doors: Thermal Doors
- Windows: Thermal Windows
- Basement: None
- Attic: Pull Down Stairs
Interior area
- Total structure area: 1,978
- Total interior livable area: 1,978 sqft
Property
Parking
- Parking features: Attached, Concrete, Garage Door Opener, Garage
- Has attached garage: Yes
Features
- Patio & porch: Covered, Deck, Patio, Rear Porch
- Exterior features: Thermal Doors
Lot
- Size: 1,978 Square Feet
- Dimensions: 1,978 Sq Ft.
- Features: Landscaped, Sprinklers in Front, Sprinklers in Rear
Details
- Parcel number: 15
Construction
Type & style
- Home type: SingleFamily
- Property subtype: Single Family Residence
Materials
- Stone, Vinyl Siding
- Foundation: Slab
- Roof: Composition
Condition
- New construction: No
- Year built: 2019
Utilities & green energy
- Sewer: Public Sewer
- Water: Public
- Utilities for property: Cable Available
Community & HOA
Community
- Security: Security System, Smoke Detector(s), Security System Owned
- Subdivision: Summerton Village
HOA
- Has HOA: Yes
- Amenities included: Sidewalks, Street Lights
- HOA fee: $350 annually
Location
- Region: Aiken
Financial & listing details
- Price per square foot: $161/sqft
- Date on market: 3/1/2024
- Listing agreement: Exclusive Right To Sell
- Listing terms: Cash,Conventional,FHA,VA Loan
Price history
| Date | Event | Price |
|---|---|---|
| 4/19/2024 | Sold | $318,850+47.6%$161/sqft |
Source:  Hive MLS #98179839 Report a problem Hive MLS #98179839 Report a problem | ||
| 8/1/2019 | Sold | $216,000$109/sqft |
Source: Hive MLS #98051763 Report a problem | ||
Public tax history
Tax history is unavailable.
Neighborhood: 29808
Nearby homes
- $307,3004 bd2 ba2.1k sqft7077 Hanford Dr, Aiken, SC 29803Off Market
- $333,7004 bd2 ba2k sqft7087 Hanford Dr, Aiken, SC 29803Off Market
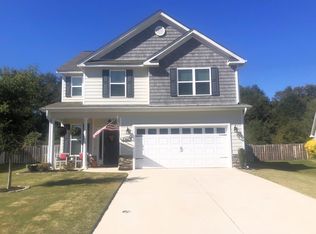
- $2,3954 bd3 ba2.1k sqft7087 Hanford Dr, Aiken, SC 29808For Rent

- $310,9003 bd2 ba1.7k sqft7073 Hanford Dr, Aiken, SC 29803Off Market
- $343,1003 bd2 ba1.9k sqft7091 Hanford Dr, Aiken, SC 29803Off Market
- $283,0003 bd2 ba1.7k sqft7082 Hanford Dr, Aiken, SC 29803Off Market
- $283,0003 bd2 ba1.6k sqft7067 Hanford Dr, Aiken, SC 29808Sold
- $303,7003 bd2 ba1.6k sqft7076 Hanford Dr, Aiken, SC 29803Off Market
Nearby schools
GreatSchools rating
- 5/10Millbrook Elementary SchoolGrades: PK-5Distance: 3.1 mi
- 6/10M. B. Kennedy Middle SchoolGrades: 6-8Distance: 3 mi
- 6/10South Aiken High SchoolGrades: 9-12Distance: 2.8 mi
Schools provided by the listing agent
- Elementary: Millbrook
- Middle: Kennedy
- High: SOUTH AIKEN
Source: Hive MLS. This data may not be complete. We recommend contacting the local school district to confirm school assignments for this home.


Get pre-qualified for a loan
At Zillow Home Loans, we can pre-qualify you in as little as 5 minutes with no impact to your credit score.An equal housing lender. NMLS #10287.
- South Carolina
- Aiken County
- Aiken
- 29808
- 7085 Hanford Drive
Nearby cities
Nearby zip codes
Other Aiken Topics
