This Beautifully Updated Semi-Detached Home Offers Incredible Living Space, Custom Finishes & True Entertainer's Charm Throughout. The Stone Façade, Welcoming Front Deck & Manicured Curb Appeal Set the Tone for What's Inside. Step Through the Front Entry into a Bright Open Floor Plan. The Living Room w/ Rich Hardwood Floors, a Striking Stone Accent Wall & Tons of Natural Light. The Custom Oak Kitchen is a True Showstopper, Featuring Granite Countertops, a Stone Tile Backsplash, Tile Flooring & Stainless Appliances. Charming Stone Archways Connect the Kitchen to the Dining Area, Adding Architectural Character Found Throughout the Home. The Updated Main Bathroom Impresses w/ Floor-to-Ceiling Stone Tile & Tile Flooring, While the Primary Bedroom Offers Added Privacy w/ Its Own Powder Room. The Finished Basement Offers Incredible Entertaining Space w/ Custom Wood & Stone Accent Walls, Handcrafted Archways & Detail Adding Character Throughout — the Perfect Spot for Game Nights & Gatherings. A Second Walk Out Family Room/Den or Home Office Adds Even More Flexible Living Space. An Updated Full Bathroom w/ Glass Shower & Stone Tile Finishes Rounds Out the Lower Level. The Four-Seasons Room Extends Your Living Space Even Further w/ An Incredible Entertainment/ Relaxation Space. Featuring Two Sliding Glass Doors, a Wood-Burning Fireplace, Gas Heater, Full Access to Fenced-In Rear Yard Outdoor Gatherings or Relaxation & 3 Off Street Parking Spots. This Home Offers a Rare Combination of Custom Craftsmanship, Entertaining Space & Move-In-Ready Updates. Make This Your Home Today!
For sale
$199,999
7085 Huntingdon St, Harrisburg, PA 17111
3beds
2,160sqft
Townhouse
Built in 1961
6,970 Square Feet Lot
$-- Zestimate®
$93/sqft
$-- HOA
What's special
Wood-burning fireplaceCharming stone archwaysCustom finishesBright open floor planCustom oak kitchenWelcoming front deckTwo sliding glass doors
- 4 days
- 1,232
- 100
Likely to sell faster than
Zillow last checked:
Listing updated:
Listed by:
Erin Duffy 717-591-5555,
RE/MAX 1st Advantage (717) 591-5555
Source: Bright MLS,MLS#: PADA2063836
Facts & features
Interior
Bedrooms & bathrooms
- Bedrooms: 3
- Bathrooms: 3
- Full bathrooms: 2
- 1/2 bathrooms: 1
- Main level bathrooms: 2
- Main level bedrooms: 3
Rooms
- Room types: Living Room, Dining Room, Primary Bedroom, Game Room, Family Room, Laundry, Bathroom 1
Primary bedroom
- Level: Main
Bathroom 1
- Level: Lower
Dining room
- Level: Main
Family room
- Level: Lower
Game room
- Level: Lower
Laundry
- Level: Lower
Living room
- Level: Main
Heating
- Forced Air, Natural Gas
Cooling
- Central Air, Electric
Appliances
- Included: Disposal, Ice Maker, Oven/Range - Gas, Trash Compactor, Gas Water Heater
- Laundry: In Basement, Hookup, Laundry Room
Features
- Formal/Separate Dining Room, Dry Wall
- Flooring: Ceramic Tile, Hardwood, Carpet
- Doors: French Doors, Sliding Glass, Storm Door(s)
- Windows: Double Pane Windows
- Basement: Finished,Heated,Exterior Entry,Interior Entry,Walk-Out Access,Drain,Partial
- Number of fireplaces: 1
- Fireplace features: Gas/Propane
Interior area
- Total structure area: 2,160
- Total interior livable area: 2,160 sqft
- Finished area above ground: 1,080
- Finished area below ground: 1,080
Property
Parking
- Total spaces: 6
- Parking features: Driveway, Off Street
- Uncovered spaces: 3
Accessibility
- Accessibility features: None
Features
- Levels: One
- Stories: 1
- Patio & porch: Patio, Porch, Enclosed
- Exterior features: Extensive Hardscape, Lighting
- Pool features: None
- Fencing: Privacy,Vinyl
Lot
- Size: 6,970 Square Feet
- Features: Cleared, Level
Details
- Additional structures: Above Grade, Below Grade
- Parcel number: 63 020 1590
- Zoning: RESIDENTIAL
- Zoning description: Residential
- Special conditions: Standard
Construction
Type & style
- Home type: Townhouse
- Architectural style: Ranch/Rambler
- Property subtype: Townhouse
Materials
- Stone, Brick
- Foundation: Block
- Roof: Rubber
Condition
- Excellent
- New construction: No
- Year built: 1961
Utilities & green energy
- Electric: 100 Amp Service
- Sewer: Public Sewer
- Water: Public
Community & HOA
Community
- Subdivision: None Available
HOA
- Has HOA: No
Location
- Region: Harrisburg
- Municipality: SWATARA TWP
Financial & listing details
- Price per square foot: $93/sqft
- Tax assessed value: $84,100
- Annual tax amount: $2,683
- Date on market: 9/3/2026
- Listing agreement: Exclusive Right To Sell
- Listing terms: Cash,Conventional,FHA,VA Loan
- Exclusions: Stand Alone Freezer
- Ownership: Fee Simple
Estimated market value
Not available
Estimated sales range
Not available
Not available
Price history
| Date | Event | Price |
|---|---|---|
| 9/3/2026 | Listed for sale | $199,999+86.9%$93/sqft |
Source:  Bright MLS #PADA2063836 Report a problem Bright MLS #PADA2063836 Report a problem | ||
| 4/26/2005 | Sold | $107,000$50/sqft |
Source: Public Record Report a problem | ||
Public tax history
| Year | Property taxes | Tax assessment |
|---|---|---|
| 2026 | $2,648 +5.5% | $84,100 |
| 2025 | $2,509 +5.3% | $84,100 |
| 2023 | $2,383 | $84,100 |
| 2022 | $2,383 | $84,100 |
| 2021 | $2,383 +160.6% | $84,100 |
| 2020 | $914 -1.1% | $84,100 |
| 2019 | $924 -57.6% | $84,100 |
| 2018 | $2,182 | $84,100 |
| 2017 | -- | $84,100 |
| 2016 | -- | $84,100 |
| 2015 | -- | $84,100 |
| 2014 | -- | $84,100 |
| 2013 | -- | $84,100 |
| 2012 | -- | $84,100 |
| 2011 | -- | $84,100 |
| 2010 | -- | $84,100 |
| 2008 | -- | $84,100 |
| 2007 | -- | $84,100 |
| 2006 | -- | $84,100 |
Find assessor info on the county website
Monthly payment
Est. payment
Payment breakdown
Explore the cost of this home by adjusting the details. Changes won't be saved.Climate risks
Neighborhood: Rutherford
Nearby schools
Schools provided by the listing agent
- Elementary: Rutherford
- Middle: Central Dauphin East
- High: Central Dauphin East
- District: Central Dauphin
Source: Bright MLS. This data may not be complete. We recommend contacting the local school district to confirm school assignments for this home.
Similar homes
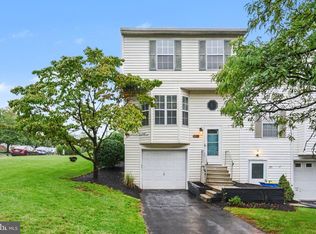
- $240,0003 bd2 ba2k sqft5030 Arney Rd, Harrisburg, PA 17111For Sale

 MLS ID #PADA2063312, krishna pradhan, Ghimire Homes. Bright MLS
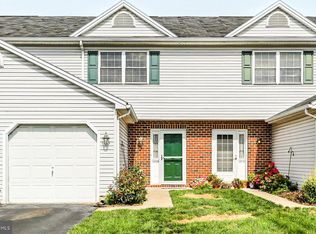
 - $240,0002 bd3 ba1.4k sqft291 Lincoln Ave, Harrisburg, PA 17111For Sale
 MLS ID #PADA2063766, OM GURUNG, Coldwell Banker Realty. Bright MLS
 - $245,0002 bd3 ba1.3k sqft7208 Huntingdon St, Harrisburg, PA 17111For Sale
 MLS ID #PADA2063440, JIM HOLTZMAN, Howard Hanna Company-Harrisburg. Bright MLS
 - $--3 bd1 ba1.3k sqft8 Greenwood Cir, Middletown, PA 17057AuctionServiceLink Auction
- $295,0003 bd3 ba2.2k sqft1114 Aberdeen Ct, Harrisburg, PA 17111For SaleMLS ID #PADA2063228, REGINALD IRVIS, Coldwell Banker Realty. Bright MLS
- $260,0003 bd1 ba1.8k sqft7211 Jefferson St, Harrisburg, PA 17111For SaleMLS ID #PADA2063596, Steve Hartman, Berkshire Hathaway HomeServices Homesale Realty. Bright MLS
- $282,0003 bd3 ba1.9k sqft1091 Country Hill Dr, Harrisburg, PA 17111For SaleMLS ID #PADA2062878, JOSHUA Shope, Coldwell Banker Realty. Bright MLS
- $228,0002 bd3 ba1.8k sqft131 Chartwood Dr, Harrisburg, PA 17111For SaleMLS ID #PADA2062060, Rebecca Jacobs, Iron Valley Real Estate of Central PA. Bright MLS
- $255,0003 bd2 ba1.6k sqft685 S 82nd St, Harrisburg, PA 17111For SaleMLS ID #PADA2063354, Michele Parker, EXP Realty, LLC. Bright MLS
- $226,9002 bd2 ba1.2k sqft5459 Pond Rd, Harrisburg, PA 17111For SaleMLS ID #PADA2063428, JALELL KRESSLER, Inch & Co. Real Estate, LLC. Bright MLS
- $189,0003 bd1 ba1.2k sqft4514 Derry St, Harrisburg, PA 17111For SaleMLS ID #PADA2063682, LOU ANN BARRY, Coldwell Banker Realty. Bright MLS
- $179,9004 bd2 ba2.1k sqft242 Elm St, Steelton, PA 17113For SaleMLS ID #PADA2063822, Cameron Norman, Harrisburg Property Management Group. Bright MLS
- $207,0003 bd2 ba1.2k sqft554 Lopax Rd, Harrisburg, PA 17112For SaleMLS ID #PADA2062420, Ms. Julia E Gilchrist, Coldwell Banker Realty. Bright MLS
- $289,9004 bd3 ba1.7k sqft136 Kristy Ln, Harrisburg, PA 17111For SaleMLS ID #PADA2061830, Mr. Bishwa Chhetri, Onest Real Estate. Bright MLS
- $224,9003 bd1 ba1.7k sqft2323 Canby St, Harrisburg, PA 17103For SaleMLS ID #PADA2063488, FRAN VALERIO, Coldwell Banker Realty. Bright MLS
- $200,0003 bd2 ba1.3k sqft3118 Derry St, Harrisburg, PA 17111For SaleMLS ID #PADA2062934, Young Guhl, Coldwell Banker Realty. Bright MLS
- $215,0003 bd1 ba1.1k sqft4009 Elmerton Ave, Harrisburg, PA 17109For SaleMLS ID #PADA2063308, Rebecca DeSantis, Coldwell Banker Realty. Bright MLS
