Dive into relaxation at 7085 Marie Ln, nestled in Mechanicsville's High Point Farms. This delightful home features an inviting INGROUND POOL and boasts 4 bedrooms, 2 bathrooms, and a recently refreshed interior. Step inside to the bright and open main level, with all new floors and freshly painted. The Living Room offers a seamless flow to the Kitchen and eat-in area. The Kitchen showcases Stainless Steel appliances, ample cabinet space, and sliding doors leading to the expansive back deck—perfect for outdoor entertaining or poolside relaxation. Upstairs, the spacious Primary Bedroom boasts dual closets and an Ensuite Bathroom conveniently connected to the hallway. Two additional bedrooms offer versatility for guests or office space. The lower level provides a private haven with a 4th bedroom and a second full bath. Come inside after a long day by the pool and relax in the Family Room, which features a cozy brick fireplace and a large Sunroom—ideal for summer gatherings and indoor-outdoor living. Outside, enjoy the fenced backyard with a detached storage shed, a 2-car garage, and a serene koi pond. Conveniently located near major highways, shopping, and dining, with Downtown Richmond and Richmond International Airport less than 20 min away. Don't miss the chance to make 7085 Marie Ln your own and start imagining your own personal touches.
Sold for $385,000
$385,000
7085 Marie Ln, Mechanicsville, VA 23111
3beds
2,211sqft
Single Family Residence
Built in 1975
0.46 Acres Lot
$428,000 Zestimate®
$174/sqft
$2,442 Estimated rent
Home value
$428,000
$407,000 - $449,000
$2,442/mo
Zestimate® history
Owner options
List your home for rent
$2,442/mo
Rent Zestimate®
Find your next renter with Zillow Rental Manager. Plus, with online applications, you can quickly screen prospective tenants – for free.
$2,442/mo
Rent Zestimate®
Refinance and save
$2,310/mo
Est. payment
Refinancing to a lower rate could help reduce your monthly payments and save thousands over the life of the loan.
$2,310/mo
Est. payment
Explore your selling options
Work with a Zillow partner agent
Leverage their expertise and Zillow's premium Showcase listings to get your home seen by more buyers.
Get startedList with your own agent
Get your home in front of millions of buyers by listing it on Zillow.
Learn how to do itSell it yourself
Take full control of how buyers see your home on Zillow by listing For Sale by Owner (FSBO).
List your homeWhat's special
Zillow last checked:
Listing updated:
Listed by:
John Pace (804)937-9806,
Keller Williams Realty
Bought with:
Isabel Levengood, 0225259657
Long & Foster REALTORS
Source: CVRMLS,MLS#: 2403337 Originating MLS: Central Virginia Regional MLS
Originating MLS: Central Virginia Regional MLSFacts & features
Interior
Bedrooms & bathrooms
- Bedrooms: 3
- Bathrooms: 2
- Full bathrooms: 2
Primary bedroom
- Description: ceiling fan; 2 closets; ensuite bath
- Level: Second
- Dimensions: 12.33 x 14.83
Bedroom 2
- Description: ceiling fan and closet
- Level: Second
- Dimensions: 10.8 x 10.50
Bedroom 3
- Description: ceiling fan and closet
- Level: Second
- Dimensions: 11.0 x 13.58
Bedroom 4
- Description: Lower level: With Closet
- Level: Third
- Dimensions: 10.83 x 12.0
Dining room
- Description: Sliders to backyard
- Level: First
- Dimensions: 10.8 x 8.33
Family room
- Description: Lower level: FP, ext door to driveway; closet
- Level: Third
- Dimensions: 11.83 x 17.92
Other
- Description: Tub & Shower
- Level: Basement
Other
- Description: Tub & Shower
- Level: Second
Kitchen
- Description: next to Dining Area w/ SS appliances
- Level: First
- Dimensions: 14.8 x 8.33
Laundry
- Description: Lower level: ext door; water heater
- Level: Third
- Dimensions: 8.25 x 6.33
Living room
- Level: First
- Dimensions: 16.50 x 11.58
Heating
- Electric, Heat Pump, Zoned
Cooling
- Heat Pump, Zoned, Attic Fan
Appliances
- Included: Dryer, Dishwasher, Electric Cooking, Electric Water Heater, Microwave, Refrigerator, Stove, Washer
Features
- Ceiling Fan(s), Dining Area, Eat-in Kitchen, Fireplace, High Speed Internet, Laminate Counters, Bath in Primary Bedroom, Pantry, Wired for Data
- Flooring: Vinyl, Wood
- Doors: Sliding Doors
- Basement: Crawl Space,Walk-Out Access
- Attic: Access Only
- Number of fireplaces: 1
- Fireplace features: Masonry
Interior area
- Total interior livable area: 2,211 sqft
- Finished area above ground: 2,211
Property
Parking
- Total spaces: 2
- Parking features: Driveway, Detached, Garage, Oversized, Paved, Storage
- Garage spaces: 2
- Has uncovered spaces: Yes
Accessibility
- Accessibility features: Accessibility Features, Accessible Kitchen
Features
- Levels: One,Multi/Split
- Stories: 1
- Patio & porch: Rear Porch, Deck
- Exterior features: Deck, Out Building(s), Storage, Shed, Paved Driveway
- Has private pool: Yes
- Pool features: In Ground, Pool Equipment, Pool, Private, Vinyl
- Fencing: Back Yard,Fenced,Privacy
Lot
- Size: 0.46 Acres
Details
- Additional structures: Outbuilding
- Parcel number: 8724311378
- Zoning description: R1
Construction
Type & style
- Home type: SingleFamily
- Architectural style: Tri-Level
- Property subtype: Single Family Residence
Materials
- Brick, Drywall, Stone, Vinyl Siding
- Roof: Asphalt
Condition
- Resale
- New construction: No
- Year built: 1975
Utilities & green energy
- Sewer: Public Sewer
- Water: Public
Community & HOA
Community
- Subdivision: High Point Farms
Location
- Region: Mechanicsville
Financial & listing details
- Price per square foot: $174/sqft
- Tax assessed value: $350,900
- Annual tax amount: $2,701
- Date on market: 6/28/2024
- Ownership: Individuals
- Ownership type: Sole Proprietor
Price history
| Date | Event | Price |
|---|---|---|
| 7/26/2024 | Sold | $385,000+2.7%$174/sqft |
Source:  CVRMLS #2403337 Report a problem CVRMLS #2403337 Report a problem | ||
| 7/1/2024 | Pending sale | $375,000$170/sqft |
Source: CVRMLS #2403337 Report a problem | ||
| 6/25/2024 | Listed for sale | $375,000+150%$170/sqft |
Source: CVRMLS #2403337 Report a problem | ||
| 7/13/1998 | Sold | $150,000$68/sqft |
Source: Public Record Report a problem | ||
Public tax history
| Year | Property taxes | Tax assessment |
|---|---|---|
| 2025 | $3,082 +3.5% | $380,500 +3.5% |
| 2024 | $2,978 +4.8% | $367,700 +4.8% |
| 2023 | $2,842 +24.7% | $350,900 +24.7% |
| 2022 | $2,279 | $281,300 +8.5% |
| 2021 | -- | $259,200 +0.7% |
| 2020 | $2,084 +17.4% | $257,300 +17.4% |
| 2019 | $1,776 | $219,200 |
| 2018 | $1,776 | $219,200 |
| 2017 | $1,776 +9.9% | $219,200 +9.9% |
| 2016 | $1,615 | $199,400 |
| 2015 | $1,615 | $199,400 |
| 2014 | $1,615 | $199,400 |
| 2013 | $1,615 | -- |
| 2012 | $1,615 -11.6% | -- |
| 2011 | $1,827 -7.1% | -- |
| 2010 | $1,967 | -- |
| 2009 | $1,967 +9.9% | -- |
| 2008 | $1,790 | -- |
| 2007 | $1,790 +21.6% | -- |
| 2006 | $1,472 | -- |
| 2005 | $1,472 | -- |
| 2004 | -- | -- |
| 2003 | $1,193 | -- |
| 2002 | $1,193 | -- |
| 2001 | $1,193 | -- |
Find assessor info on the county website
Neighborhood: 23111
Nearby homes
- $349,9003 bd2 ba1.5k sqft7089 Marie Ln, Mechanicsville, VA 23111Sold
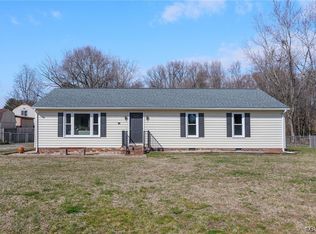
- $442,9004 bd3 ba2.5k sqft7079 Marie Ln, Mechanicsville, VA 23111Off Market
- $387,6004 bd2 ba1.7k sqft7095 Marie Ln, Mechanicsville, VA 23111Off Market
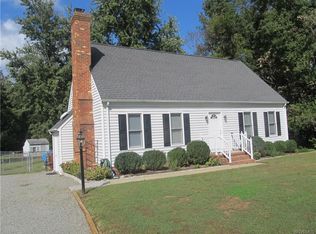
- $398,3003 bd2 ba1.7k sqft6382 Tammy Ln, Mechanicsville, VA 23111Off Market
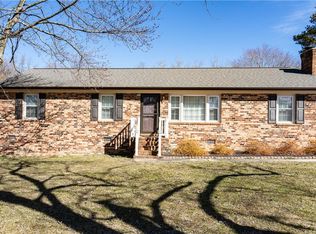
- $346,7004 bd2 ba1.2k sqft7073 Marie Ln, Mechanicsville, VA 23111Off Market
- $353,3004 bd2 ba1.2k sqft7084 Marie Ln, Mechanicsville, VA 23111Off Market
- $340,7003 bd2 ba1.4k sqft7080 Marie Ln, Mechanicsville, VA 23111Off Market
- $348,1004 bd2 ba1.5k sqft7090 Marie Ln, Mechanicsville, VA 23111Off Market
Nearby schools
GreatSchools rating
- 6/10Cold Harbor Elementary SchoolGrades: PK-5Distance: 0.3 mi
- 6/10Bell Creek MiddleGrades: 6-8Distance: 1.9 mi
- 5/10Mechanicsville High SchoolGrades: 9-12Distance: 1.7 mi
Schools provided by the listing agent
- Elementary: Cold Harbor
- Middle: Bell Creek Middle
- High: Mechanicsville
Source: CVRMLS. This data may not be complete. We recommend contacting the local school district to confirm school assignments for this home.
Get a cash offer in 3 minutes
Find out how much your home could sell for in as little as 3 minutes with a no-obligation cash offer.
Estimated market value
$428,000
Get a cash offer in 3 minutes
Find out how much your home could sell for in as little as 3 minutes with a no-obligation cash offer.
Estimated market value
$428,000
- Virginia
- Hanover County
- Mechanicsville
- 23111
- 7085 Marie Ln
Nearby cities
Nearby zip codes
Other Mechanicsville Topics
