Nestled in Dunlap’s sought-after Northgate Park subdivision, this impeccably maintained 4-bedroom, 2.5-bath beauty offers over 3,300 square feet of warm, inviting living space designed for making memories. From the moment you arrive, the stunning curb appeal sets the tone—this home is as beautiful outside as it is inside. Step into a bright, freshly painted interior where thoughtful updates blend seamlessly with timeless design. The heart of the home is the stylish kitchen, featuring granite countertops, a spacious island, and crisp white cabinetry that gleams under updated light fixtures. Upstairs, the primary suite is a true retreat with vaulted ceilings, two walk-in closets, and a spa-inspired en-suite bath complete with marble counters and modern touches. You’ll also appreciate the upstairs laundry room—smart and convenient. Cozy up in the spacious family room with its gas fireplace, or step outside to the brand-new composite deck—maintenance-free and ready for outdoor entertaining. Updates include wood floors, carpet, garage doors, and a roof-plus a luxurious primary bath remodel and more. New HVAC in 2024!! Finished lower level just ready for your inspirational unique touches. Located in the award-winning Dunlap school district and close to parks, shopping, and dining—this is more than just a home; it’s your next chapter.
Sold for $382,000
Street View
$382,000
7085 N Aycliffe Dr, Peoria, IL 61614
4beds
3,316sqft
Single Family Residence, Residential
Built in 1994
0.28 Acres Lot
$401,700 Zestimate®
$115/sqft
$2,888 Estimated rent
Home value
$401,700
$358,000 - $454,000
$2,888/mo
Zestimate® history
Owner options
List your home for rent
$2,888/mo
Rent Zestimate®
Find your next renter with Zillow Rental Manager. Plus, with online applications, you can quickly screen prospective tenants – for free.
$2,888/mo
Rent Zestimate®
Refinance and save
$2,897/mo
Est. payment
Refinancing to a lower rate could help reduce your monthly payments and save thousands over the life of the loan.
$2,897/mo
Est. payment
Explore your selling options
Work with a Zillow partner agent
Leverage their expertise and Zillow's premium Showcase listings to get your home seen by more buyers.
Get startedList with your own agent
Get your home in front of millions of buyers by listing it on Zillow.
Learn how to do itSell it yourself
Take full control of how buyers see your home on Zillow by listing For Sale by Owner (FSBO).
List your homeWhat's special
Zillow last checked:
Listing updated:
Listed by:
Mark R Monge 309-253-6098,
Jim Maloof Realty, Inc.
Bought with:
Elizabith G Bradbury Smith, 475.130851
Coldwell Banker Real Estate Group
Source: RMLS Alliance as distributed by MLS GRID,MLS#: PA1258047 Originating MLS: Peoria Area Association of Realtors
Originating MLS: Peoria Area Association of Realtors
Facts & features
Interior
Bedrooms & bathrooms
- Bedrooms: 4
- Bathrooms: 3
- Full bathrooms: 2
- 1/2 bathrooms: 1
Bedroom 1
- Level: Upper
- Dimensions: 21ft 0in x 18ft 0in
Bedroom 2
- Level: Upper
- Dimensions: 13ft 0in x 11ft 0in
Bedroom 3
- Level: Upper
- Dimensions: 12ft 0in x 11ft 0in
Bedroom 4
- Level: Upper
- Dimensions: 11ft 0in x 12ft 0in
Other
- Level: Main
- Dimensions: 14ft 0in x 11ft 0in
Other
- Area: 768
Additional room
- Description: Gym
- Level: Basement
- Dimensions: 18ft 0in x 11ft 0in
Family room
- Level: Main
- Dimensions: 23ft 0in x 15ft 0in
Kitchen
- Level: Main
- Dimensions: 14ft 0in x 13ft 0in
Laundry
- Level: Upper
- Dimensions: 11ft 0in x 6ft 0in
Living room
- Level: Main
- Dimensions: 11ft 0in x 11ft 0in
Main level
- Area: 1076
Recreation room
- Level: Basement
- Dimensions: 31ft 0in x 23ft 0in
Upper level
- Area: 1472
Heating
- Forced Air
Cooling
- Central Air
Appliances
- Included: Dishwasher, Range Hood, Microwave, Range, Refrigerator, Water Softener Owned
Features
- Solid Surface Counter
- Basement: Finished,Full
- Number of fireplaces: 1
- Fireplace features: Family Room, Gas Log
Interior area
- Total structure area: 2,548
- Total interior livable area: 3,316 sqft
Property
Parking
- Total spaces: 2
- Parking features: Attached
- Attached garage spaces: 2
- Details: Number Of Garage Remotes: 1
Features
- Levels: Two
- Patio & porch: Deck, Patio, Porch
- Spa features: Bath
Lot
- Size: 0.28 Acres
- Dimensions: 131 x 117 x 90 x 110
- Features: Corner Lot, Level
Details
- Parcel number: 1312401036
Construction
Type & style
- Home type: SingleFamily
- Property subtype: Single Family Residence, Residential
Materials
- Frame, Vinyl Siding
- Roof: Shingle
Condition
- New construction: No
- Year built: 1994
Utilities & green energy
- Sewer: Public Sewer
- Water: Public
Community & HOA
Community
- Subdivision: Northgate Park
Location
- Region: Peoria
Financial & listing details
- Price per square foot: $115/sqft
- Tax assessed value: $296,850
- Annual tax amount: $8,460
- Date on market: 5/21/2025
- Road surface type: Paved
Price history
| Date | Event | Price |
|---|---|---|
| 6/30/2025 | Sold | $382,000+7.6%$115/sqft |
Source:  RMLS Alliance as distributed by MLS GRID #PA1258047 Report a problem RMLS Alliance as distributed by MLS GRID #PA1258047 Report a problem | ||
| 5/25/2025 | Pending sale | $355,000$107/sqft |
Source: RMLS Alliance as distributed by MLS GRID #PA1258047 Report a problem | ||
| 5/24/2025 | Listed for sale | $355,000+44.9%$107/sqft |
Source: RMLS Alliance as distributed by MLS GRID #PA1258047 Report a problem | ||
| 5/26/2017 | Sold | $245,000-2%$74/sqft |
Source: RMLS Alliance as distributed by MLS GRID #PA1182650 Report a problem | ||
| 4/13/2017 | Pending sale | $249,900$75/sqft |
Source: Jim Maloof/REALTOR #1182650 Report a problem | ||
| 4/10/2017 | Listed for sale | $249,900-10.7%$75/sqft |
Source: Jim Maloof/REALTOR #1182650 Report a problem | ||
| 9/29/2016 | Listing removed | $279,900$84/sqft |
Source: RE/MAX Traders Unlimited #1173031 Report a problem | ||
| 6/15/2016 | Price change | $279,900-0.7%$84/sqft |
Source: RE/MAX Traders Unlimited #1173031 Report a problem | ||
| 5/4/2016 | Listed for sale | $282,000$85/sqft |
Source: RE/MAX Traders Unlimited #1173031 Report a problem | ||
Public tax history
| Year | Property taxes | Tax assessment |
|---|---|---|
| 2024 | $8,161 +9.8% | $98,950 +10% |
| 2023 | $7,432 +2.6% | $89,950 +3.1% |
| 2022 | $7,241 +3.2% | $87,210 +4% |
| 2021 | $7,014 -0.7% | $83,860 |
| 2020 | $7,065 +0.2% | $83,860 |
| 2019 | $7,051 -1.1% | $83,860 -1.9% |
| 2018 | $7,131 -2.3% | $85,470 -2% |
| 2017 | $7,302 -0.2% | $87,210 |
| 2016 | $7,318 +4.1% | $87,210 +4% |
| 2015 | $7,030 +3% | $83,860 -0.8% |
| 2014 | $6,825 +1.3% | $84,530 +1% |
| 2013 | $6,737 +3.9% | $83,690 -1.2% |
| 2011 | $6,481 | $84,700 -4% |
| 2010 | -- | $88,240 +2% |
| 2009 | $6,509 -1.1% | $86,510 -1.6% |
| 2008 | $6,585 +2% | $87,960 +3.7% |
| 2007 | $6,458 +5.7% | $84,810 +5.1% |
| 2006 | $6,107 +2.6% | $80,710 +1.4% |
| 2005 | $5,954 +45.6% | $79,570 +40.6% |
| 1998 | $4,090 | $56,580 |
Find assessor info on the county website
Neighborhood: 61614
Nearby homes
- $343,1004 bd2 ba2.3k sqft7079 N Aycliffe Dr, Peoria, IL 61614Off Market
- $364,6003 bd2 ba2.3k sqft3711 W Chartwell Rd, Peoria, IL 61614Off Market
- $417,5004 bd4 ba2.9k sqft7084 N Aycliffe Dr, Peoria, IL 61614Off Market
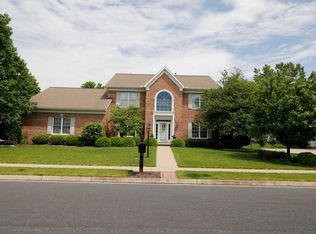
- $369,0004 bd4 ba3k sqft7080 N Aycliffe Dr, Peoria, IL 61614Sold
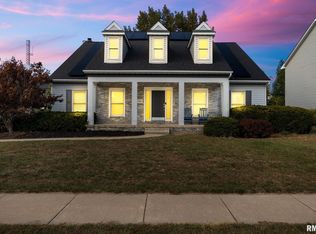
- $320,0004 bd3 ba2.6k sqft7075 N Aycliffe Dr, Peoria, IL 61614Sold
- $384,5004 bd3 ba2.6k sqft3718 W Chartwell Rd, Peoria, IL 61614Sold
- $345,7004 bd2 ba2.6k sqft3722 W Chartwell Rd, Peoria, IL 61614Off Market
- $386,1004 bd2 ba2.8k sqft3712 W Chartwell Rd, Peoria, IL 61614Off Market
Nearby schools
GreatSchools rating
- 7/10Ridgeview Elementary SchoolGrades: K-5Distance: 0.8 mi
- 8/10Dunlap Valley Middle SchoolGrades: 6-8Distance: 5.3 mi
- 7/10Dunlap High SchoolGrades: 9-12Distance: 5.8 mi
Schools provided by the listing agent
- Elementary: Ridgeview
- Middle: Dunlap Valley Middle School
- High: Dunlap
Source: RMLS Alliance as distributed by MLS GRID. This data may not be complete. We recommend contacting the local school district to confirm school assignments for this home.


Get pre-qualified for a loan
At Zillow Home Loans, we can pre-qualify you in as little as 5 minutes with no impact to your credit score.An equal housing lender. NMLS #10287.
Sell for more on Zillow
Get a Zillow Showcase℠ listing at no additional cost and you could sell for .
$401,700
2% more
+$8,034
With Zillow Showcase(estimated)
$409,734
- Illinois
- Peoria County
- Peoria
- 61614
- 7085 N Aycliffe Dr
Nearby cities
Nearby neighborhoods
Nearby zip codes
Other Peoria Topics
